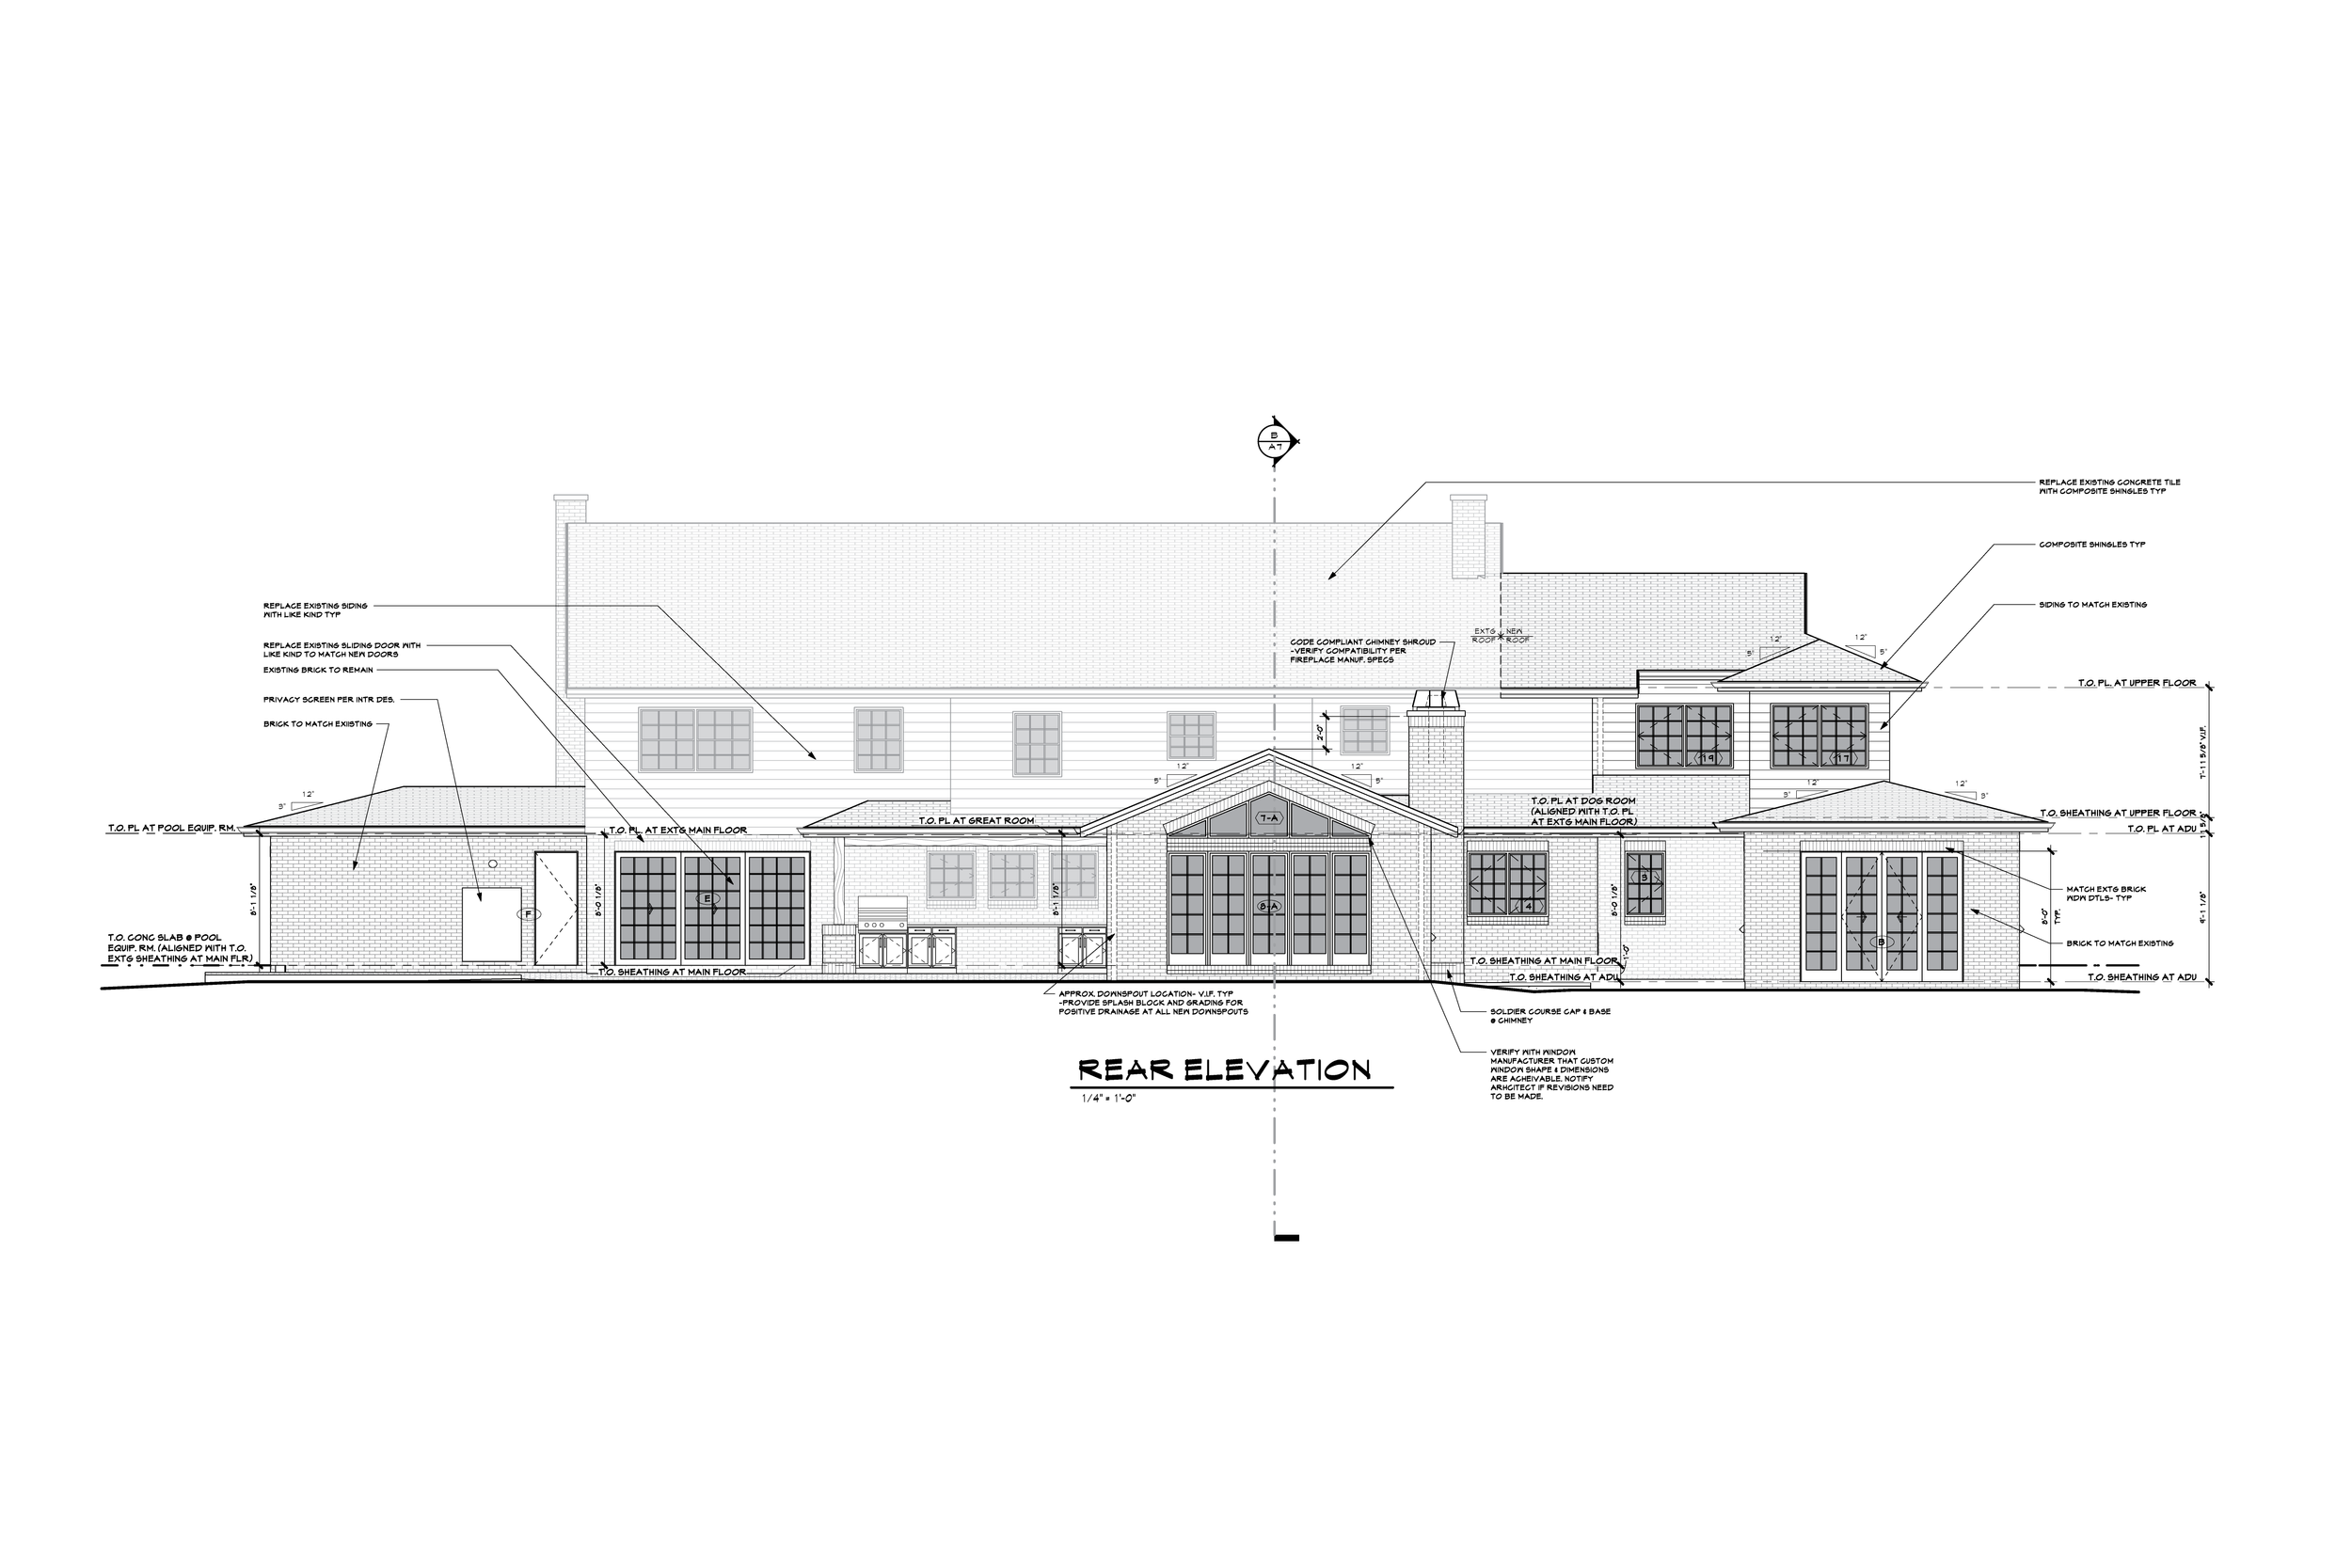
Cherry Hills Village Remodel & Addition
Location: Cherry Hills Village, Colorado
Remodel: 794 S.F.
Addition: 2,378 S.F.
Style: Colonial Revival
Completed: Under Construction
Role: Project Manager/Co-Designer
Joined the project after schematic design was complete and led it through a substantial expansion of scope. Worked with the client to define what they wanted as the program evolved, presenting multiple schematic options and maintaining the high-touch, closely involved process they preferred.
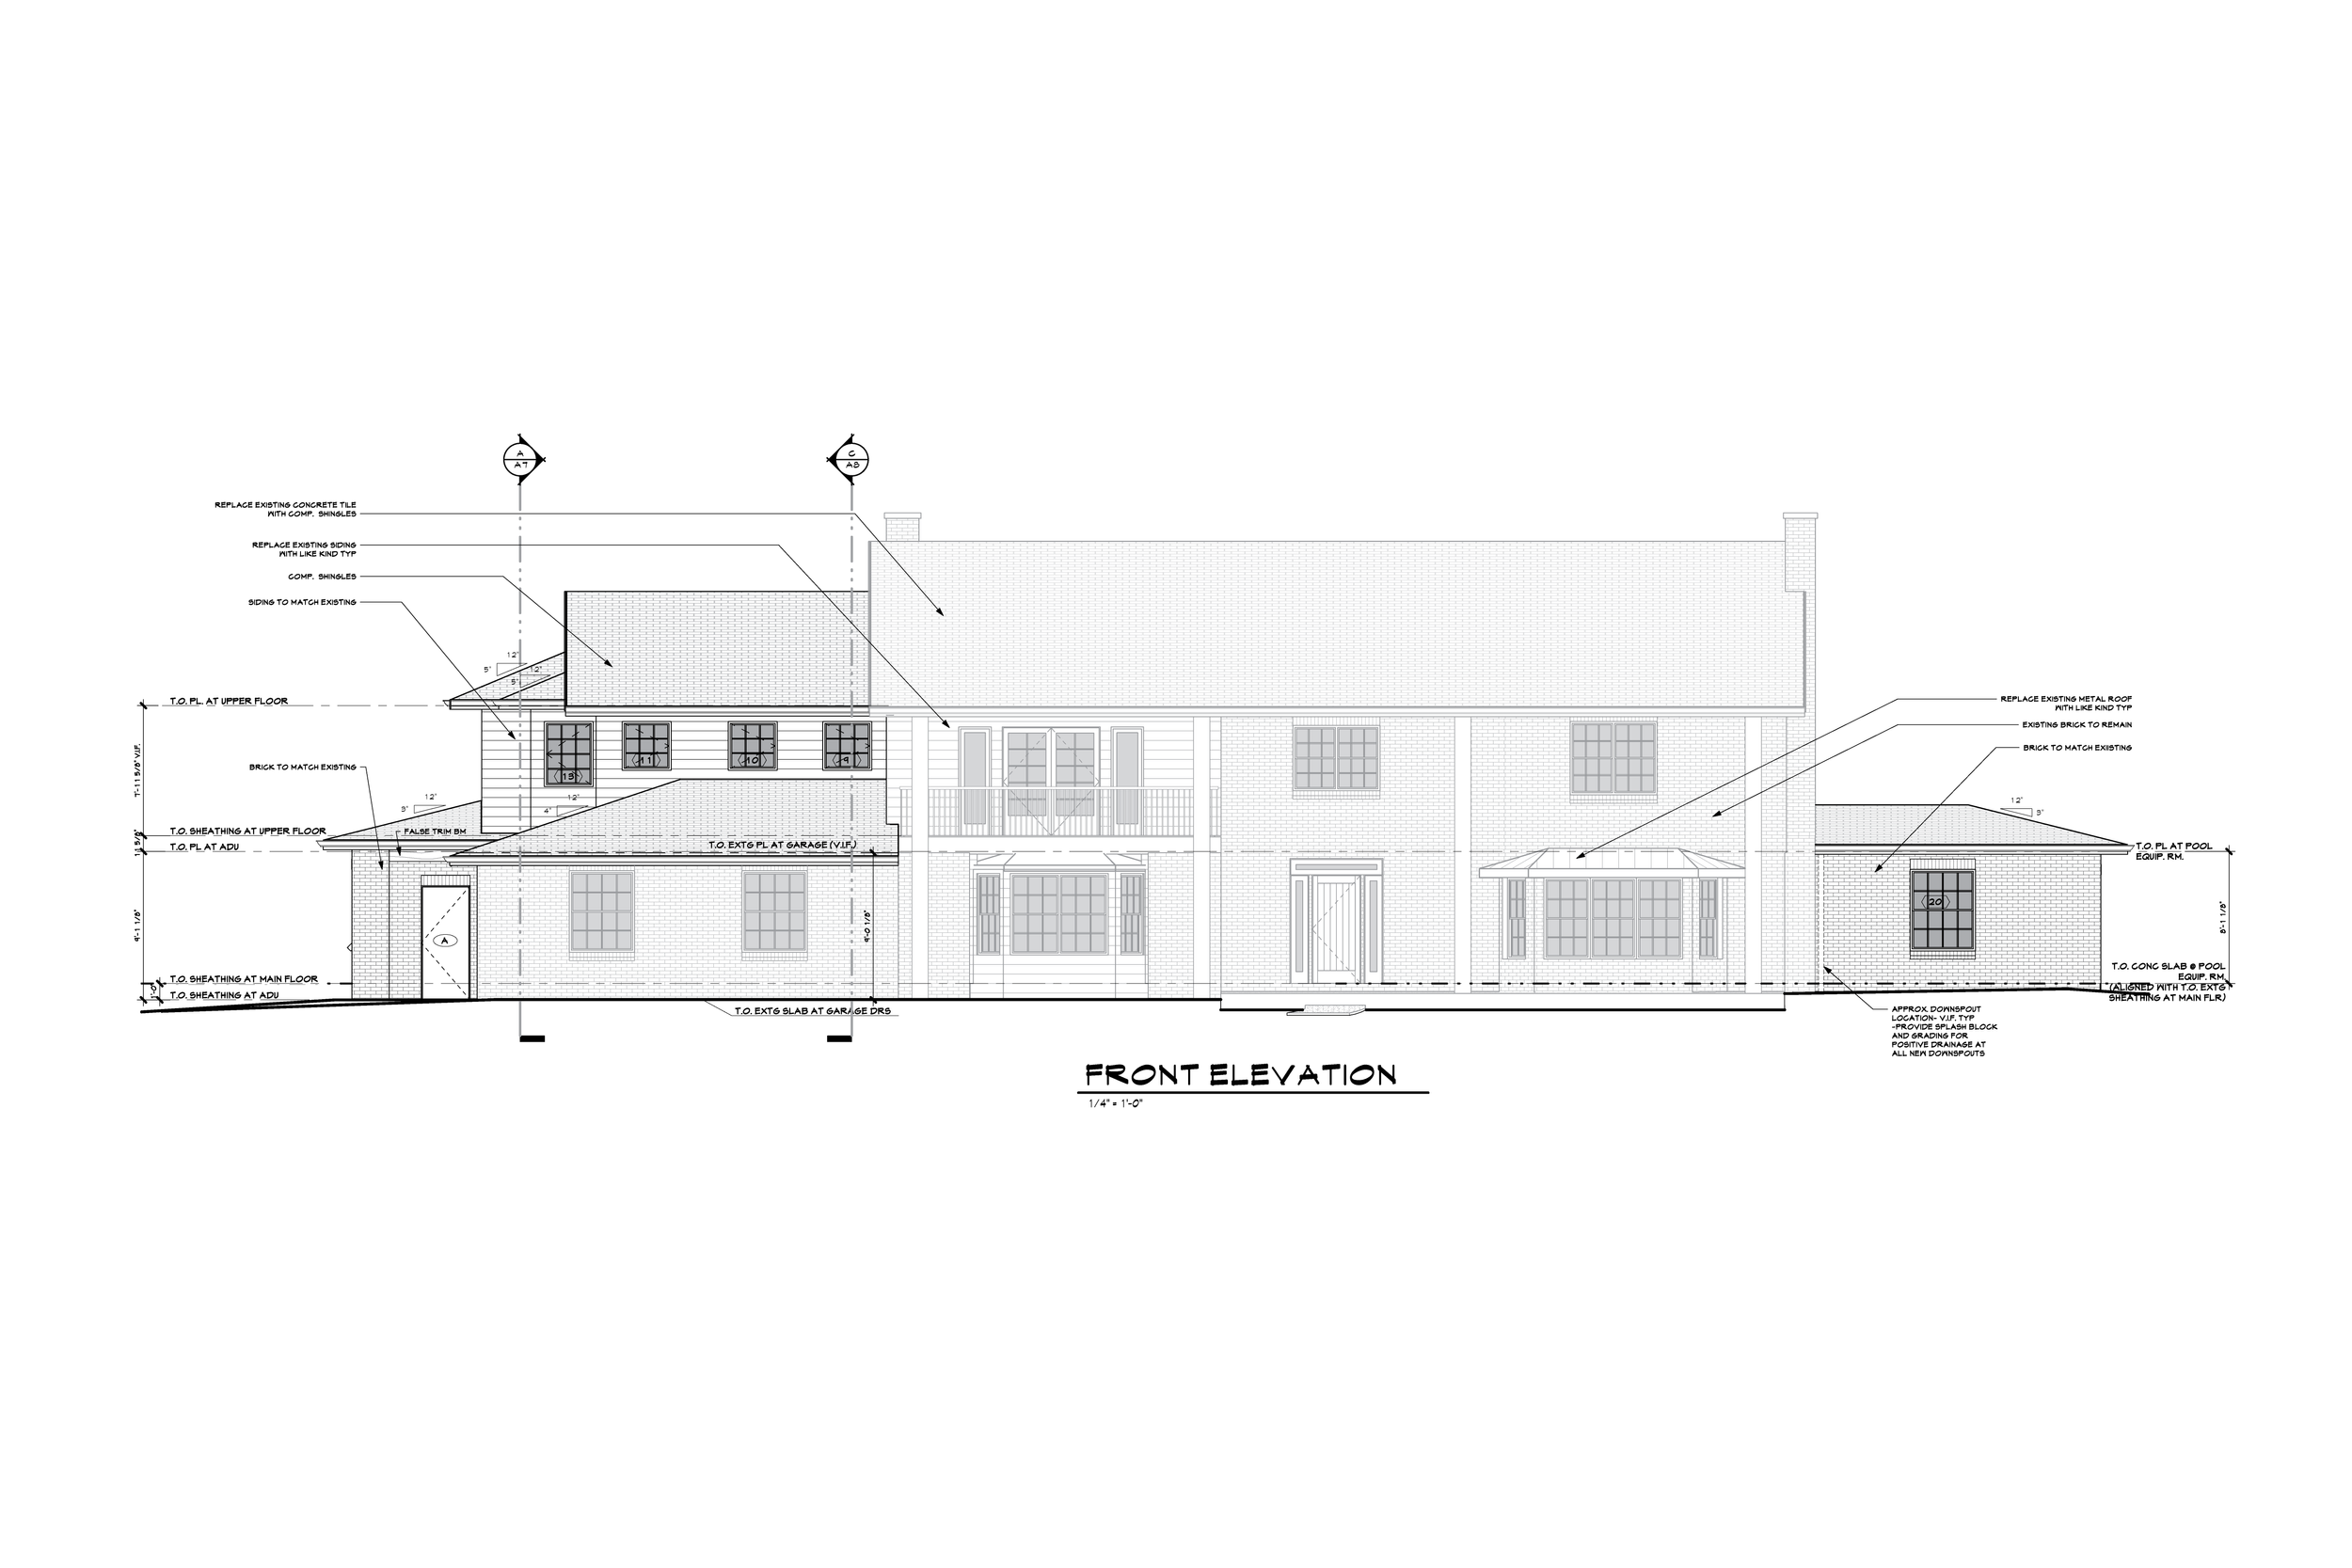
Developed a smooth aesthetic transition between the existing house and the attached accessory dwelling on the street facing elevations. On the interior lot side, took a more modern approach to maximize glazing in the new great room.
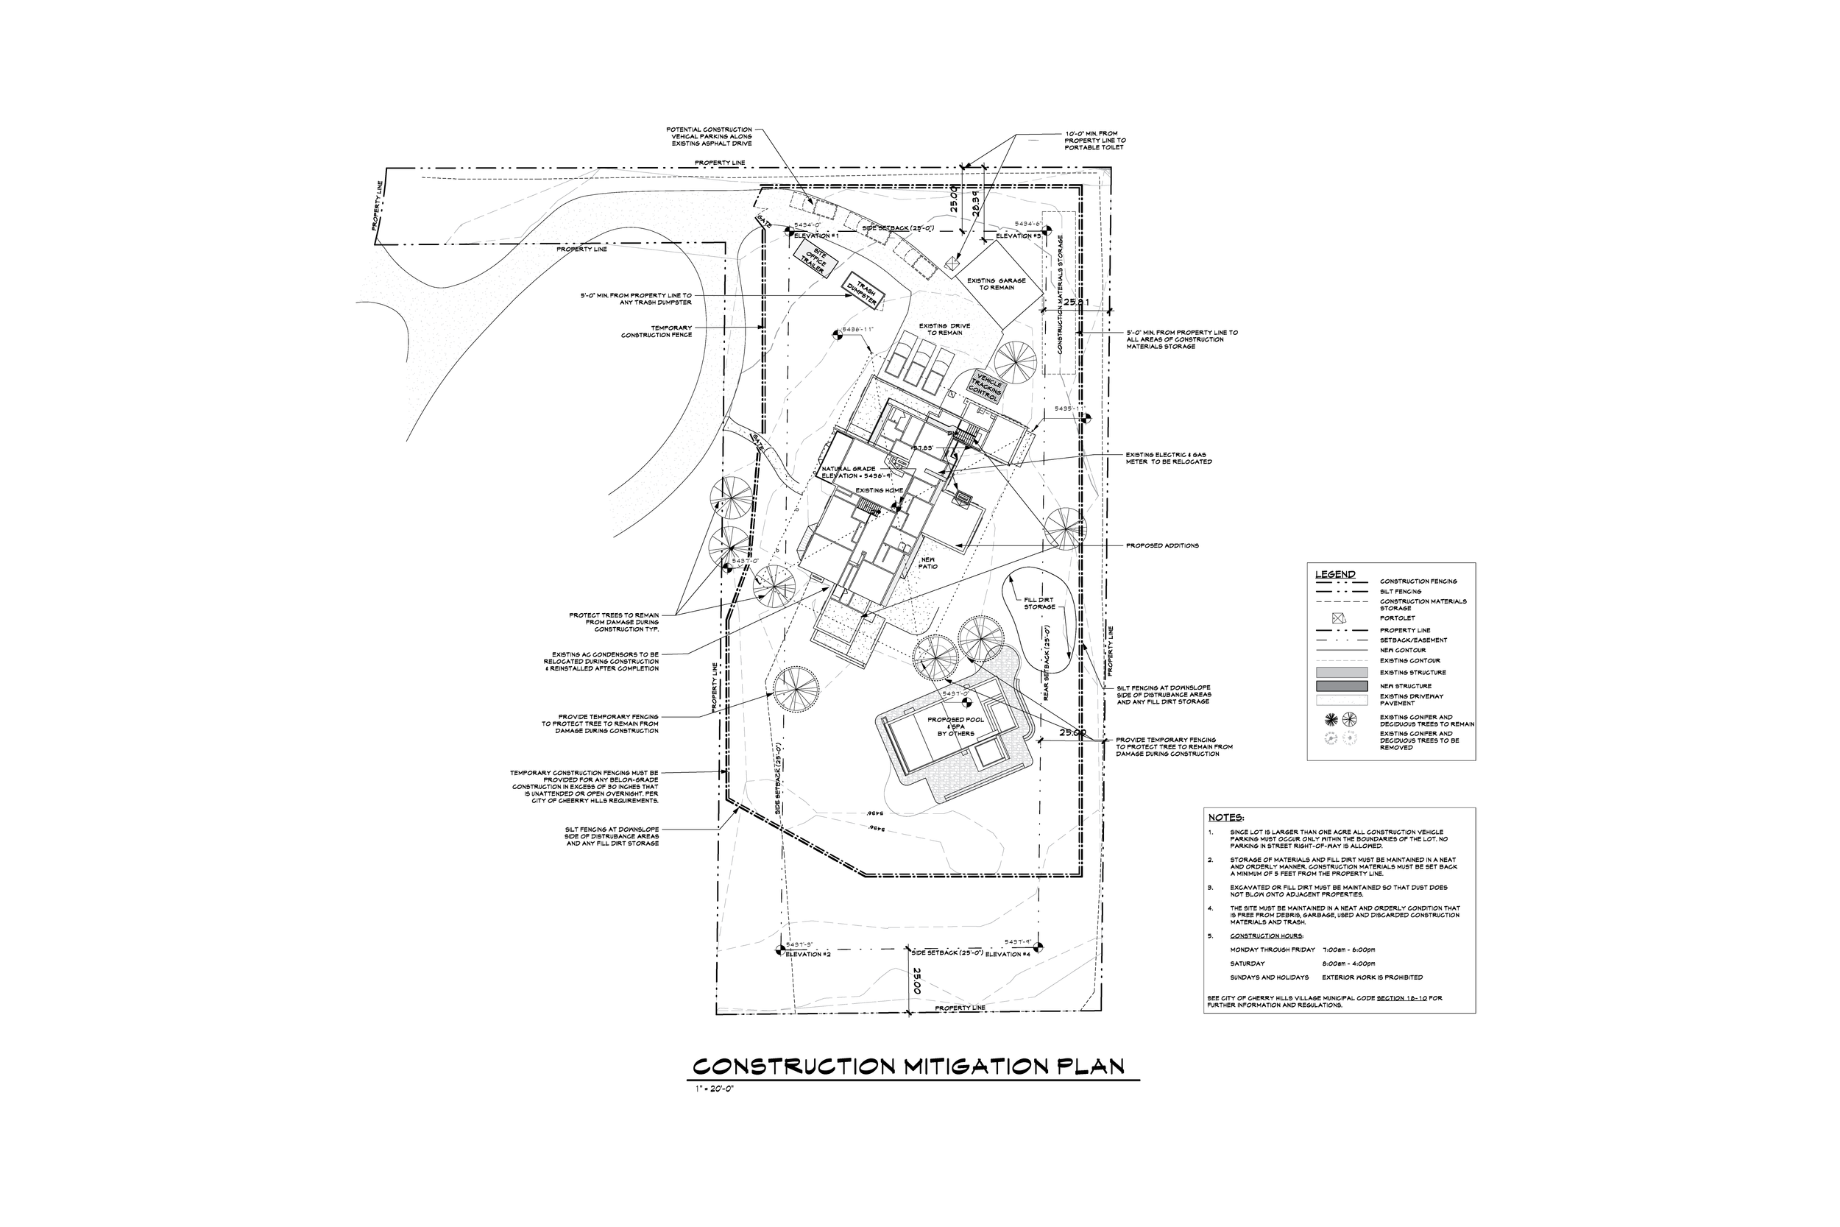
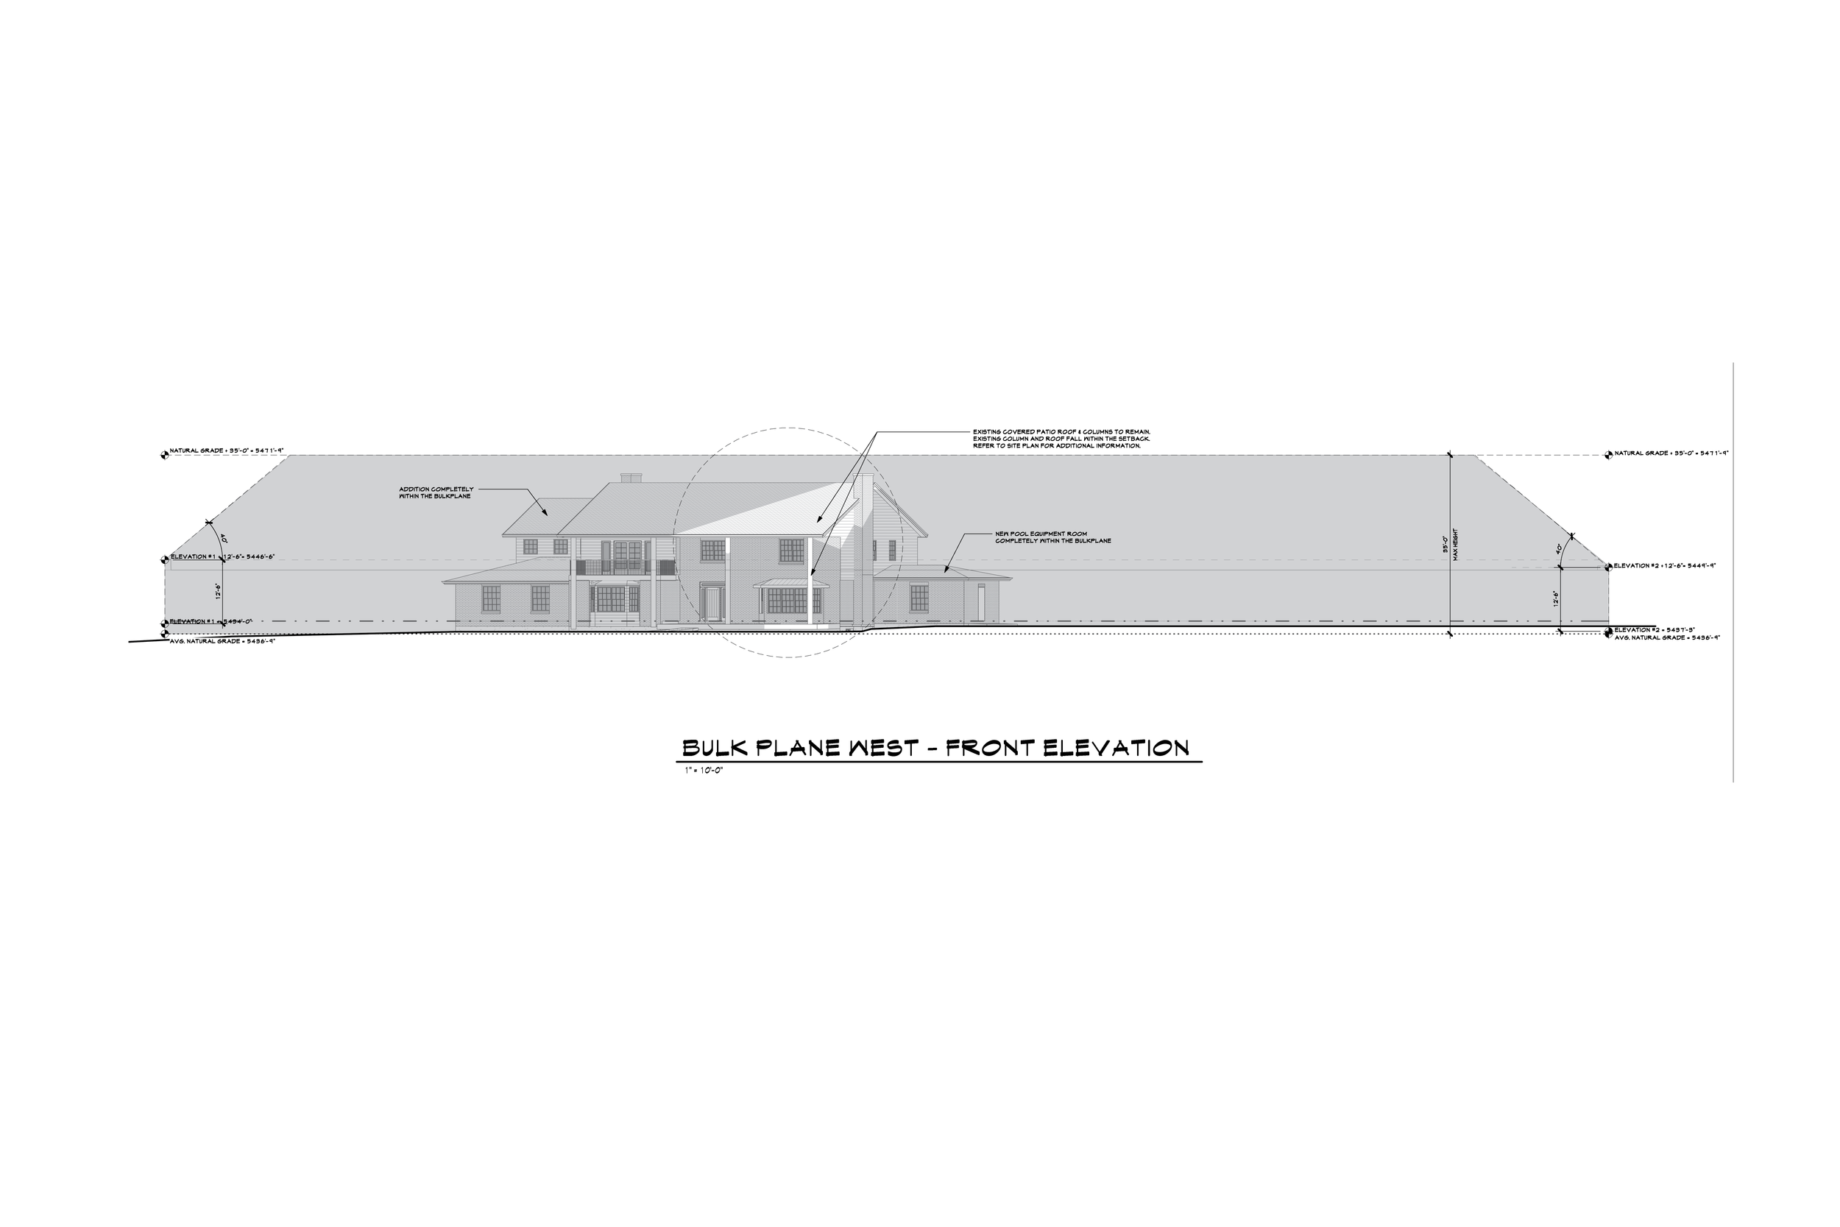
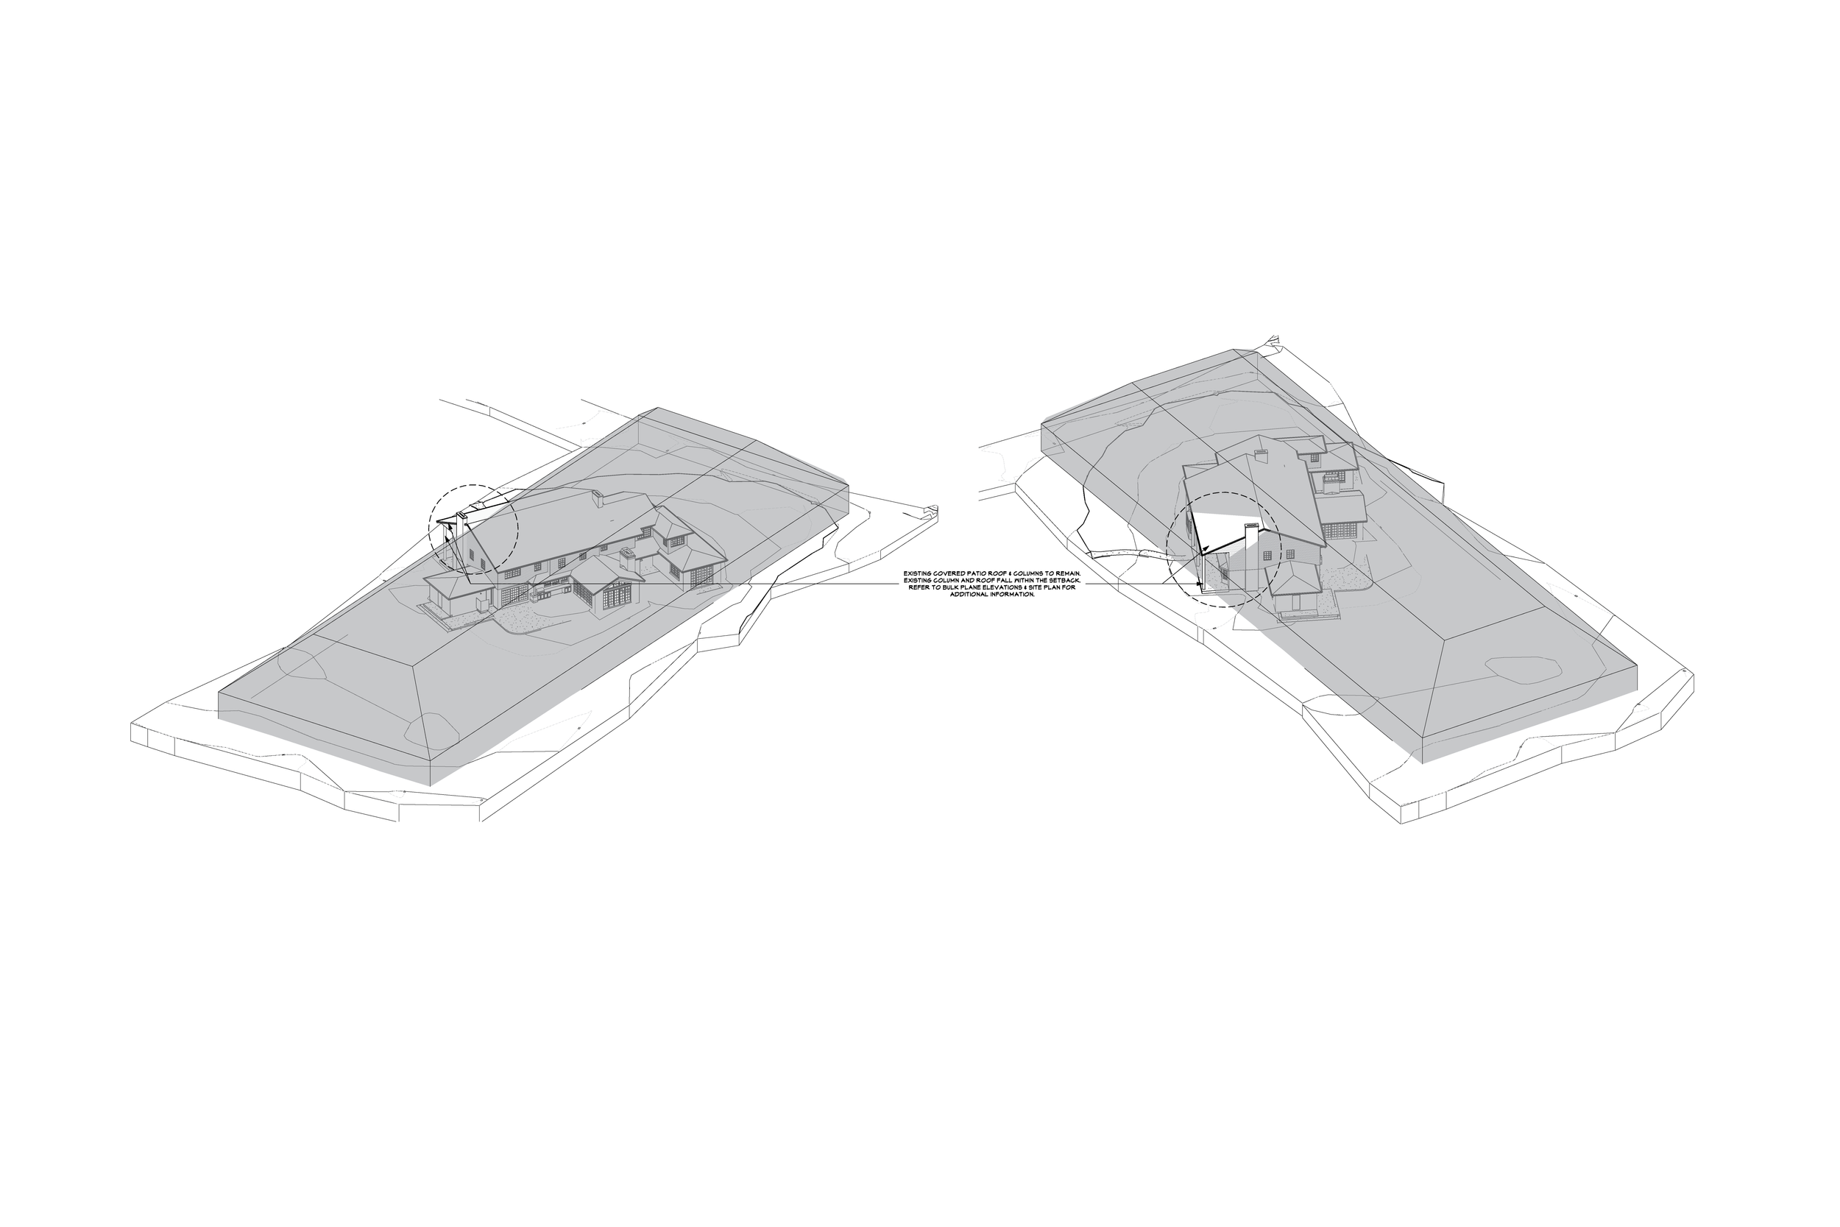
Worked closely with the structural engineer and builder to develop details for a lower-level addition immediately adjacent to and undercutting existing pier foundations serving the basement and crawlspace to remain. Produced bulk plane diagrams demonstrating conformance with jurisdictional requirements.
Provided 3D walkthroughs so the client could visualize changes as they were made, and led site visits with the client, builder, pool designer, and landscape architect to review design decisions in place.