Paradise Hills Luxury Spec Home
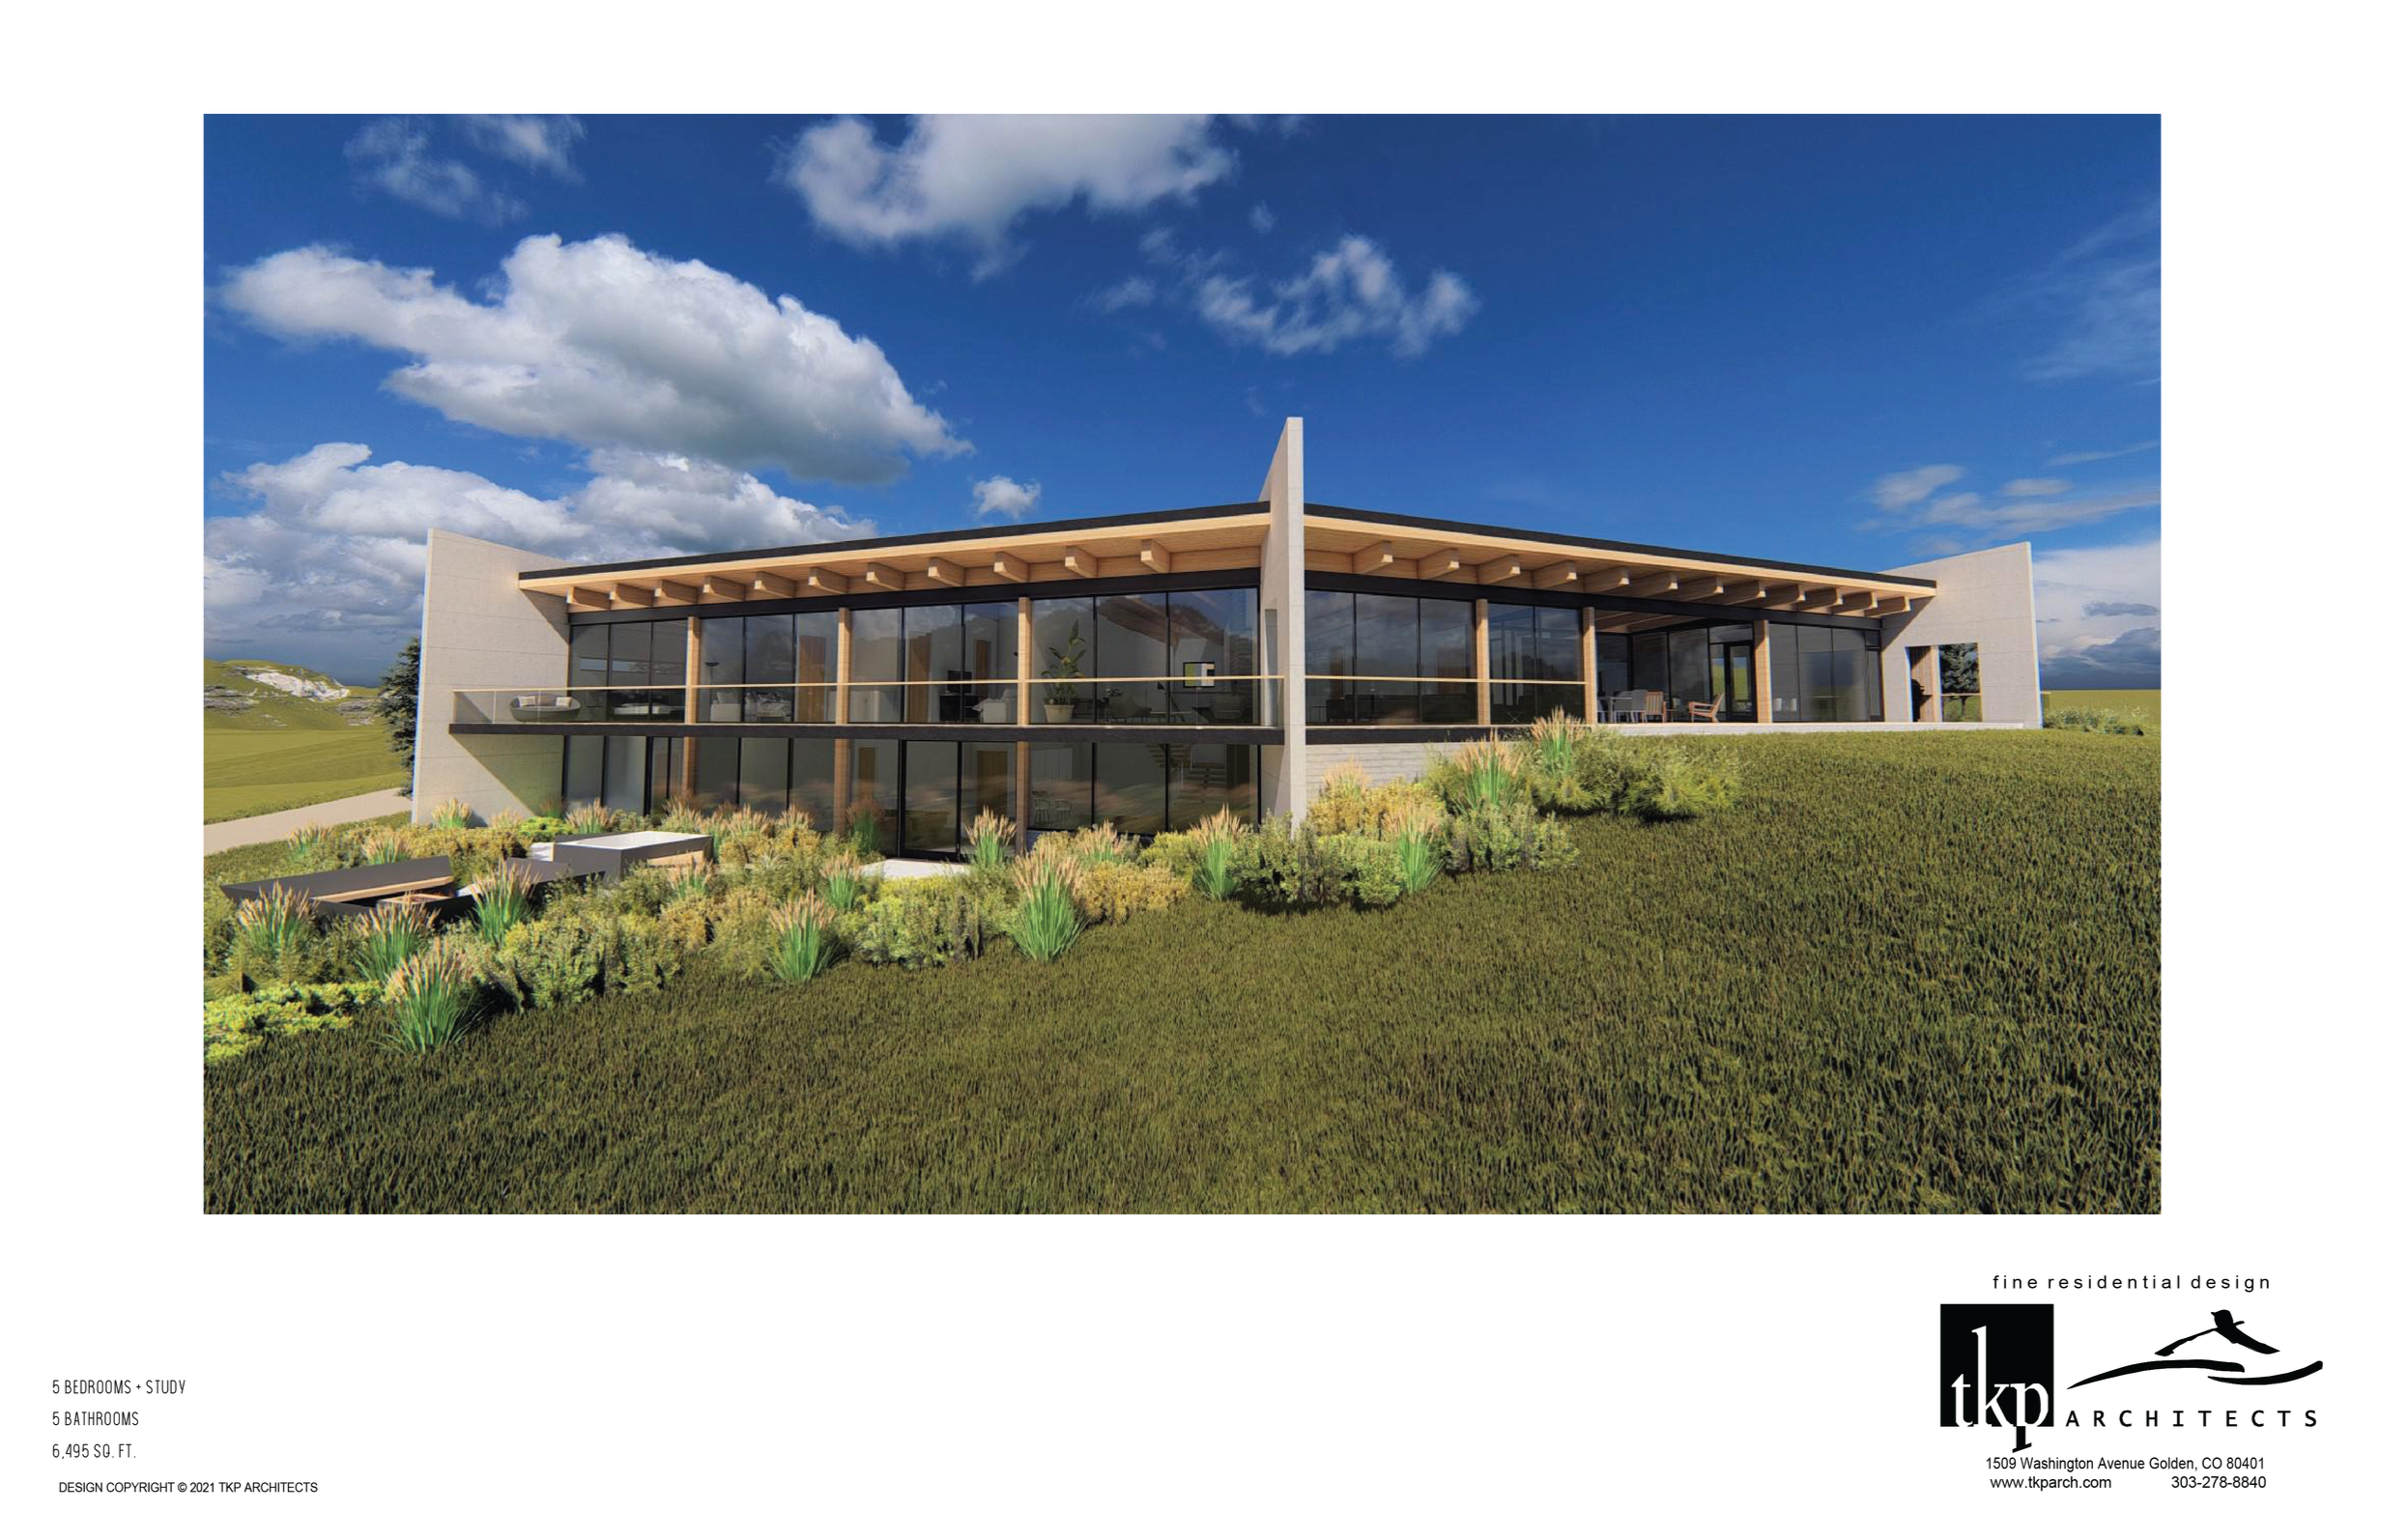
Worked directly with the builder-developer to define project scope. Visited the site to identify the strongest view angles, using them to set building orientation and establish view corridors within the house.
Coordinated with the civil engineer to understand existing site drainage and support the builder's vision of a structure nestled into the hillside beneath a green roof. Produced schematic design sketches and Revit models, and used rendering early in the design process to help the builder visualize the finished product. Coordinated structural design throughout.
Produced the project marketing package.
Location: Golden, Colorado
House: 6,495 S.F.
Style: Contemporary
Phase: Design Development
Role: Project Manager/Co-Designer
Drawings and Details
Coordination with the civil engineer ensured site grading would not conflict with the green roof over the garage.
The plan was organized entirely around the site's sweeping views. Site studies established sightlines to several mountain peaks, to the area east of downtown Denver, and to a well-known local landmark.
Worked with the developer to define the program, accommodate it within a fixed square footage, and identify interior and exterior features that would increase value and sale price.
Large concrete fins screen the home from neighboring properties while framing the view.
A mixture of exposed steel and glulam beam structure accents the views seen through the floor-to-ceiling glazing.
A bridge connecting the garage to the main house carries drainage from the motor court and drive through to the rest of the site, while opening views to the east.
The custom three-sided fireplace at the center of the home serves the great room and den. This sculptural element marks the hinge point of the plan, where the angle of the house was set to capture two specific portions of the panoramic view.
A custom floating stair touches down on a platform and opens into the lower level, integrating with the hearth of the fireplace to form the visual focal point of the lower level interior.