Custom Residence & Auxiliary Building
Location: Arvada, Colorado
House: 9,600 S.F.
Auxiliary Building: 2,832 S.F.
Style: Mountain Rustic
Phase: August 2026
Role: Project Manager/Co-Designer
Programming addressed multigenerational living, developing a single plan that accommodates an aging parent today and the family's anticipated needs over time.
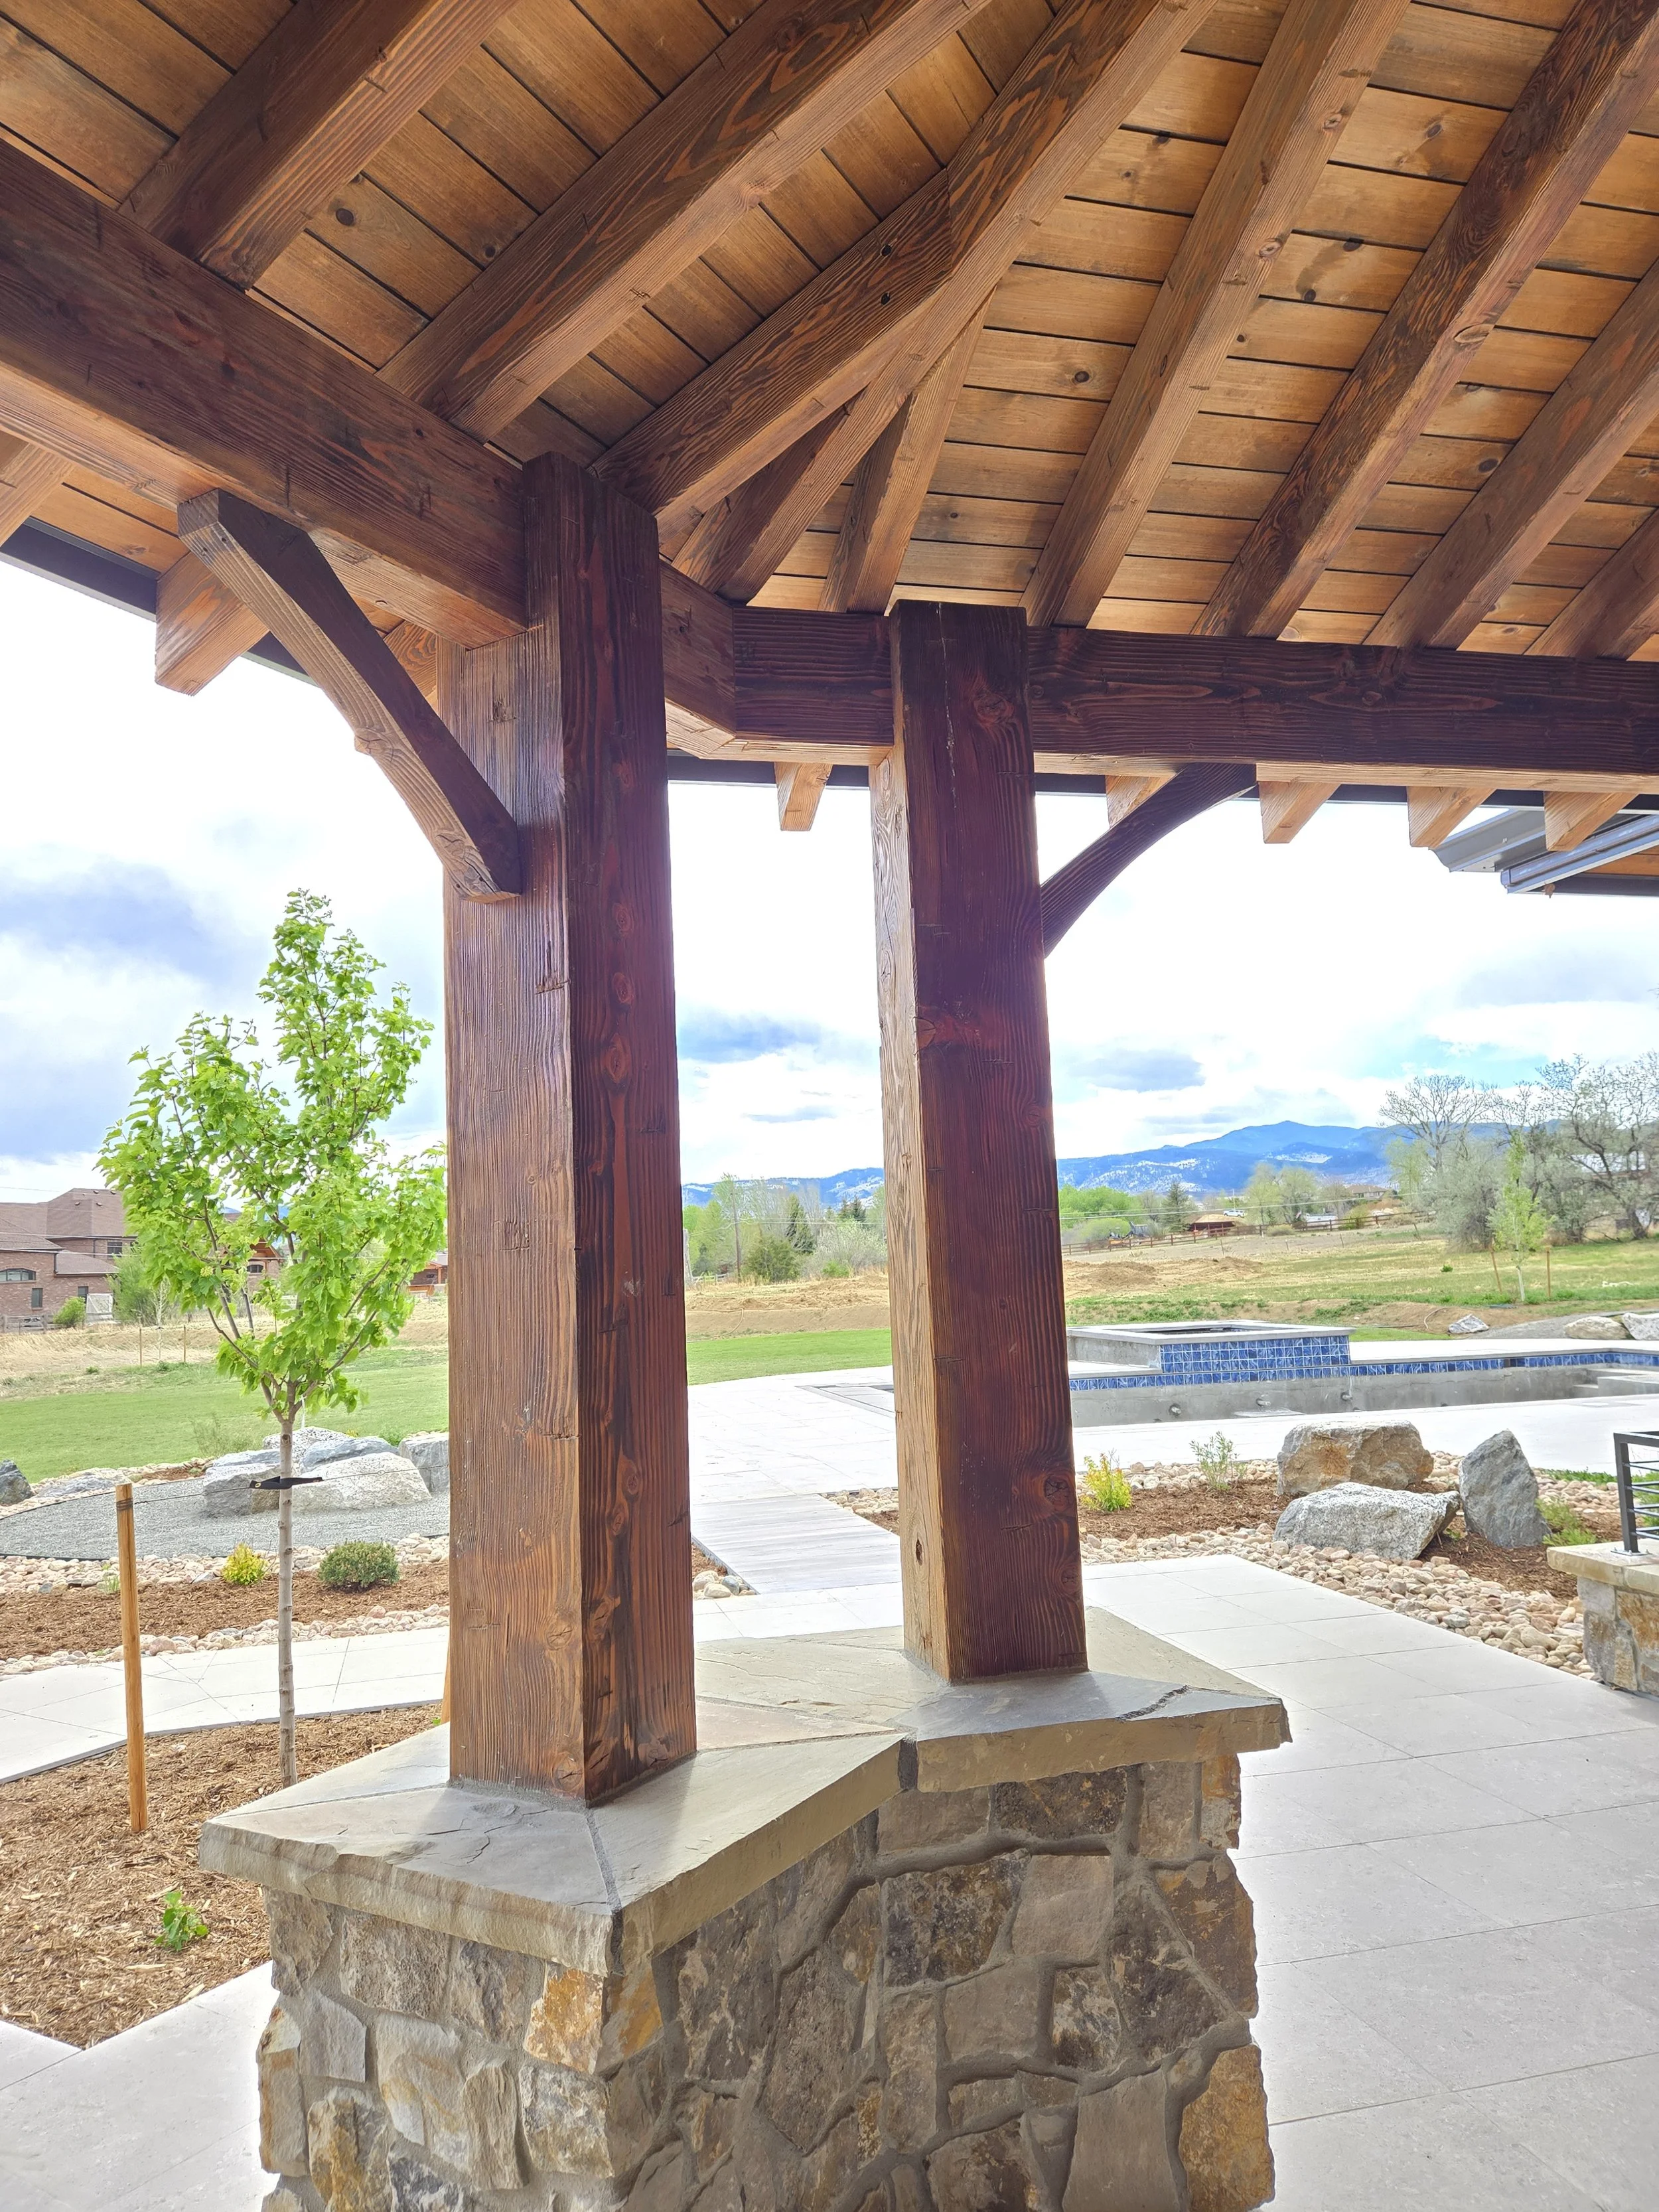
Coordinated heavy timber detailing and construction means with the structural engineer and the builder's subcontractors. Developed the landscape approach around a large existing tree, and designed the driveway to accommodate RV dimensions and turning radius.
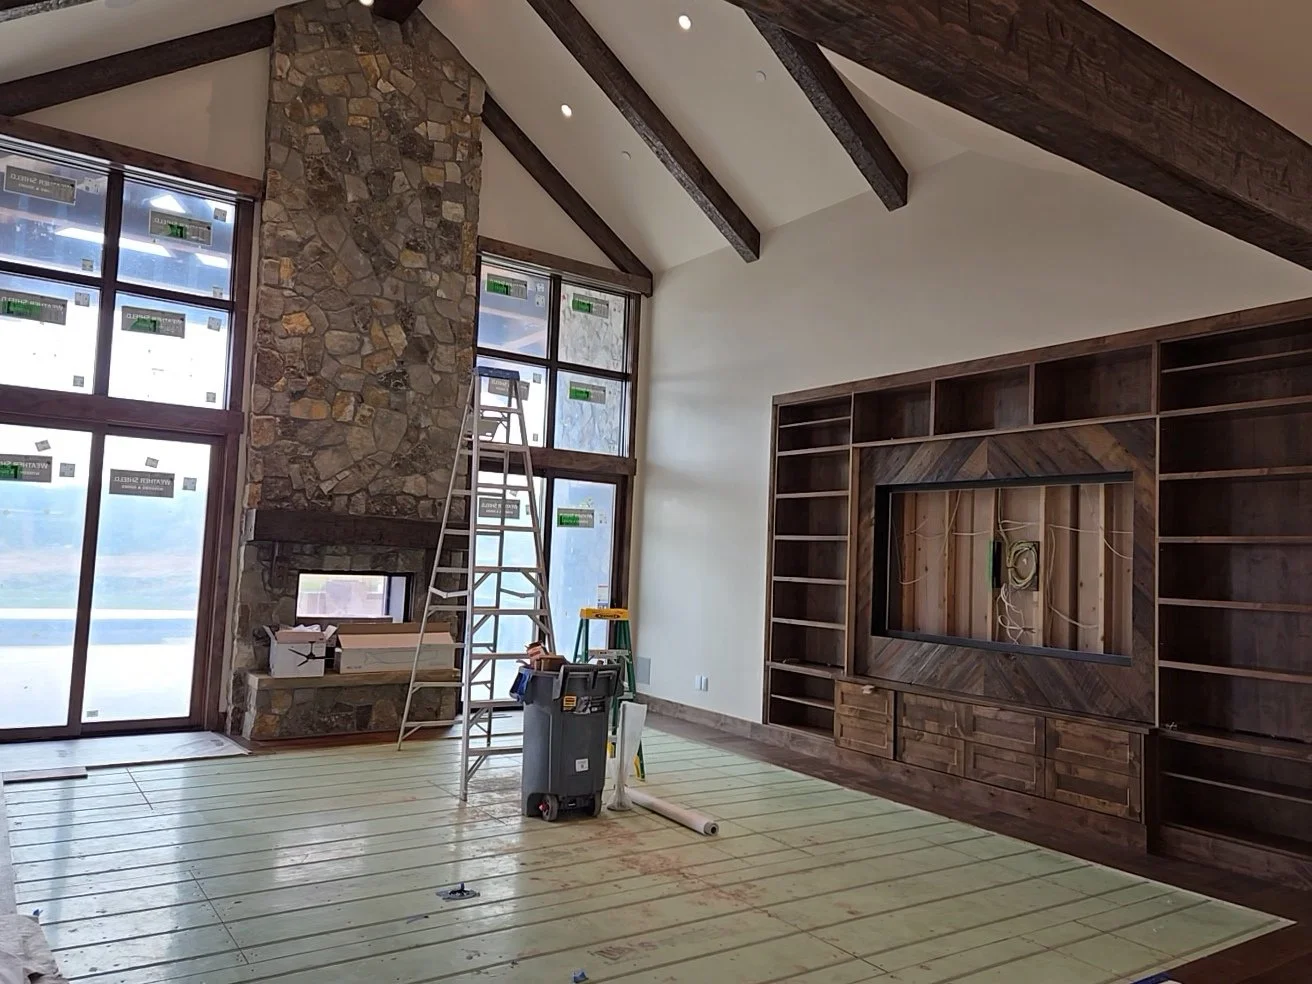
Late in construction documents, coordinated with the interior designer and engineers to accommodate increased structural loads from flagstone specified within the home.
Drawings and Details
For a family that likes to entertain, the majority of the lower level is dedicated to entertainment space, ranging from billiards to a golf simulator.
The main floor is organized as two wings of bedrooms and private spaces flanking a central public core, encouraging the family to gather throughout the day.
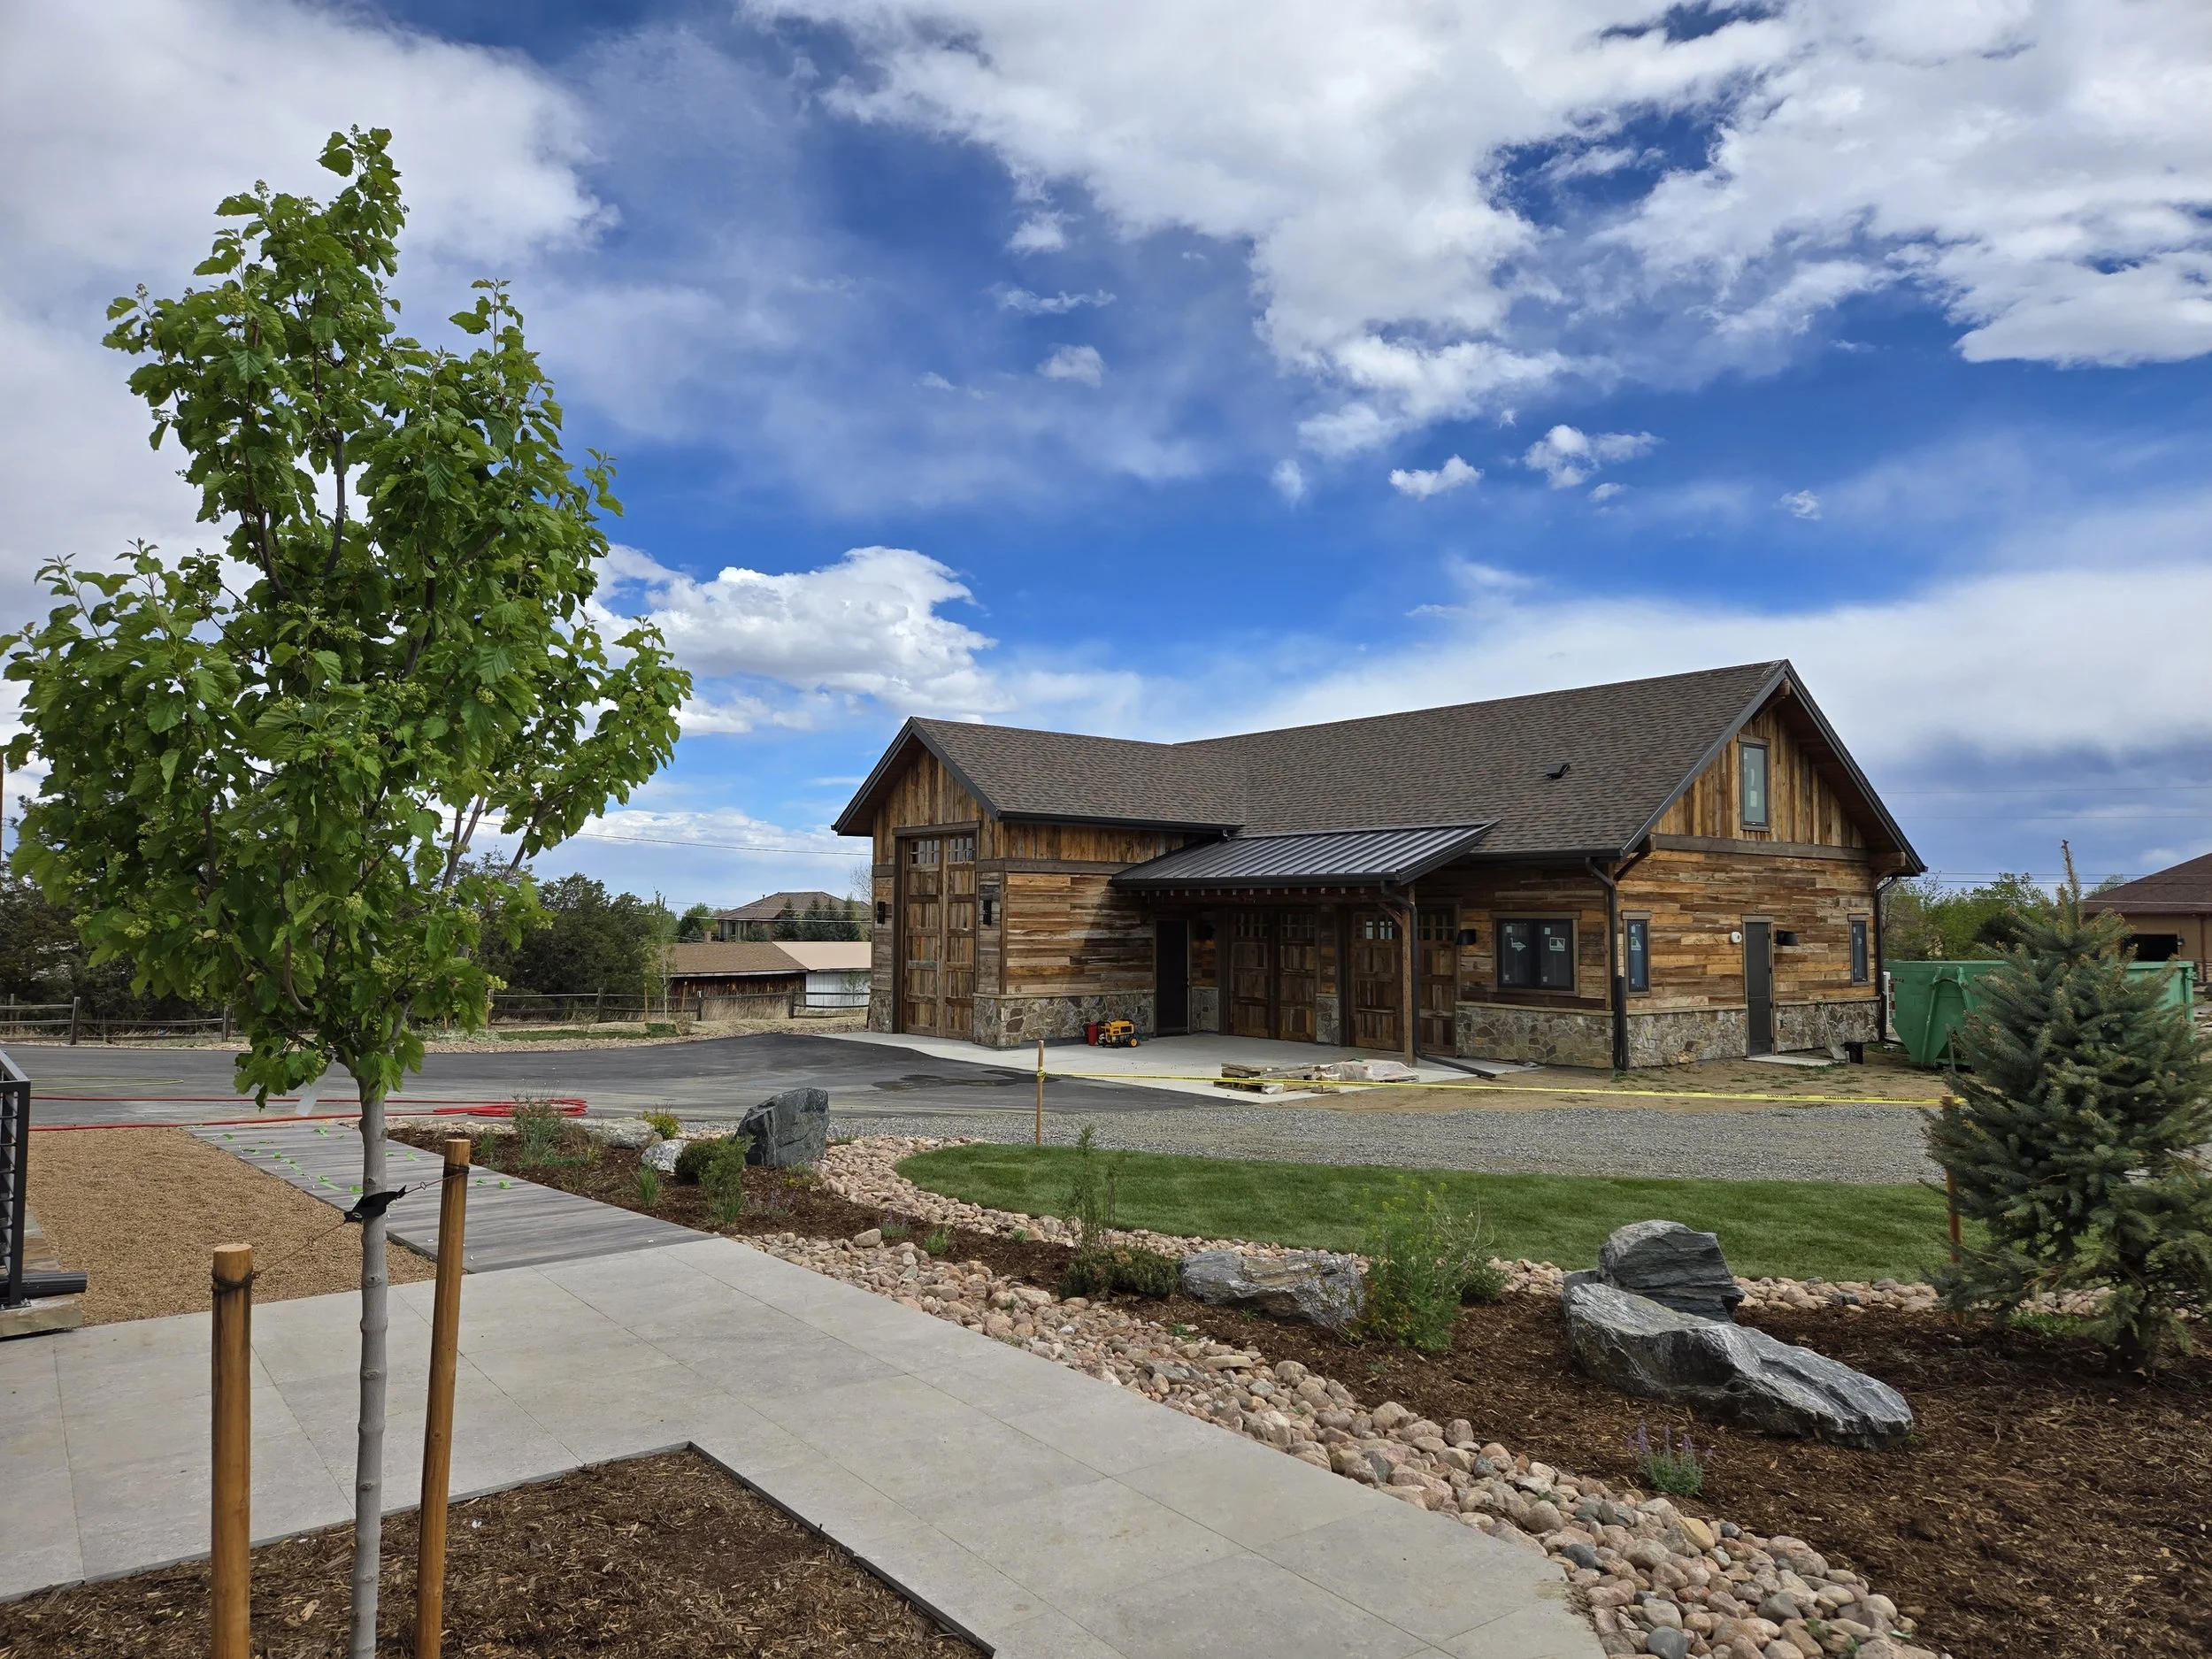
In the absence of a landscape architect, we designed the hardscapes and retaining walls to preserve one of the few significant trees on the site, and worked with the civil engineer to ensure stormwater was appropriately managed.
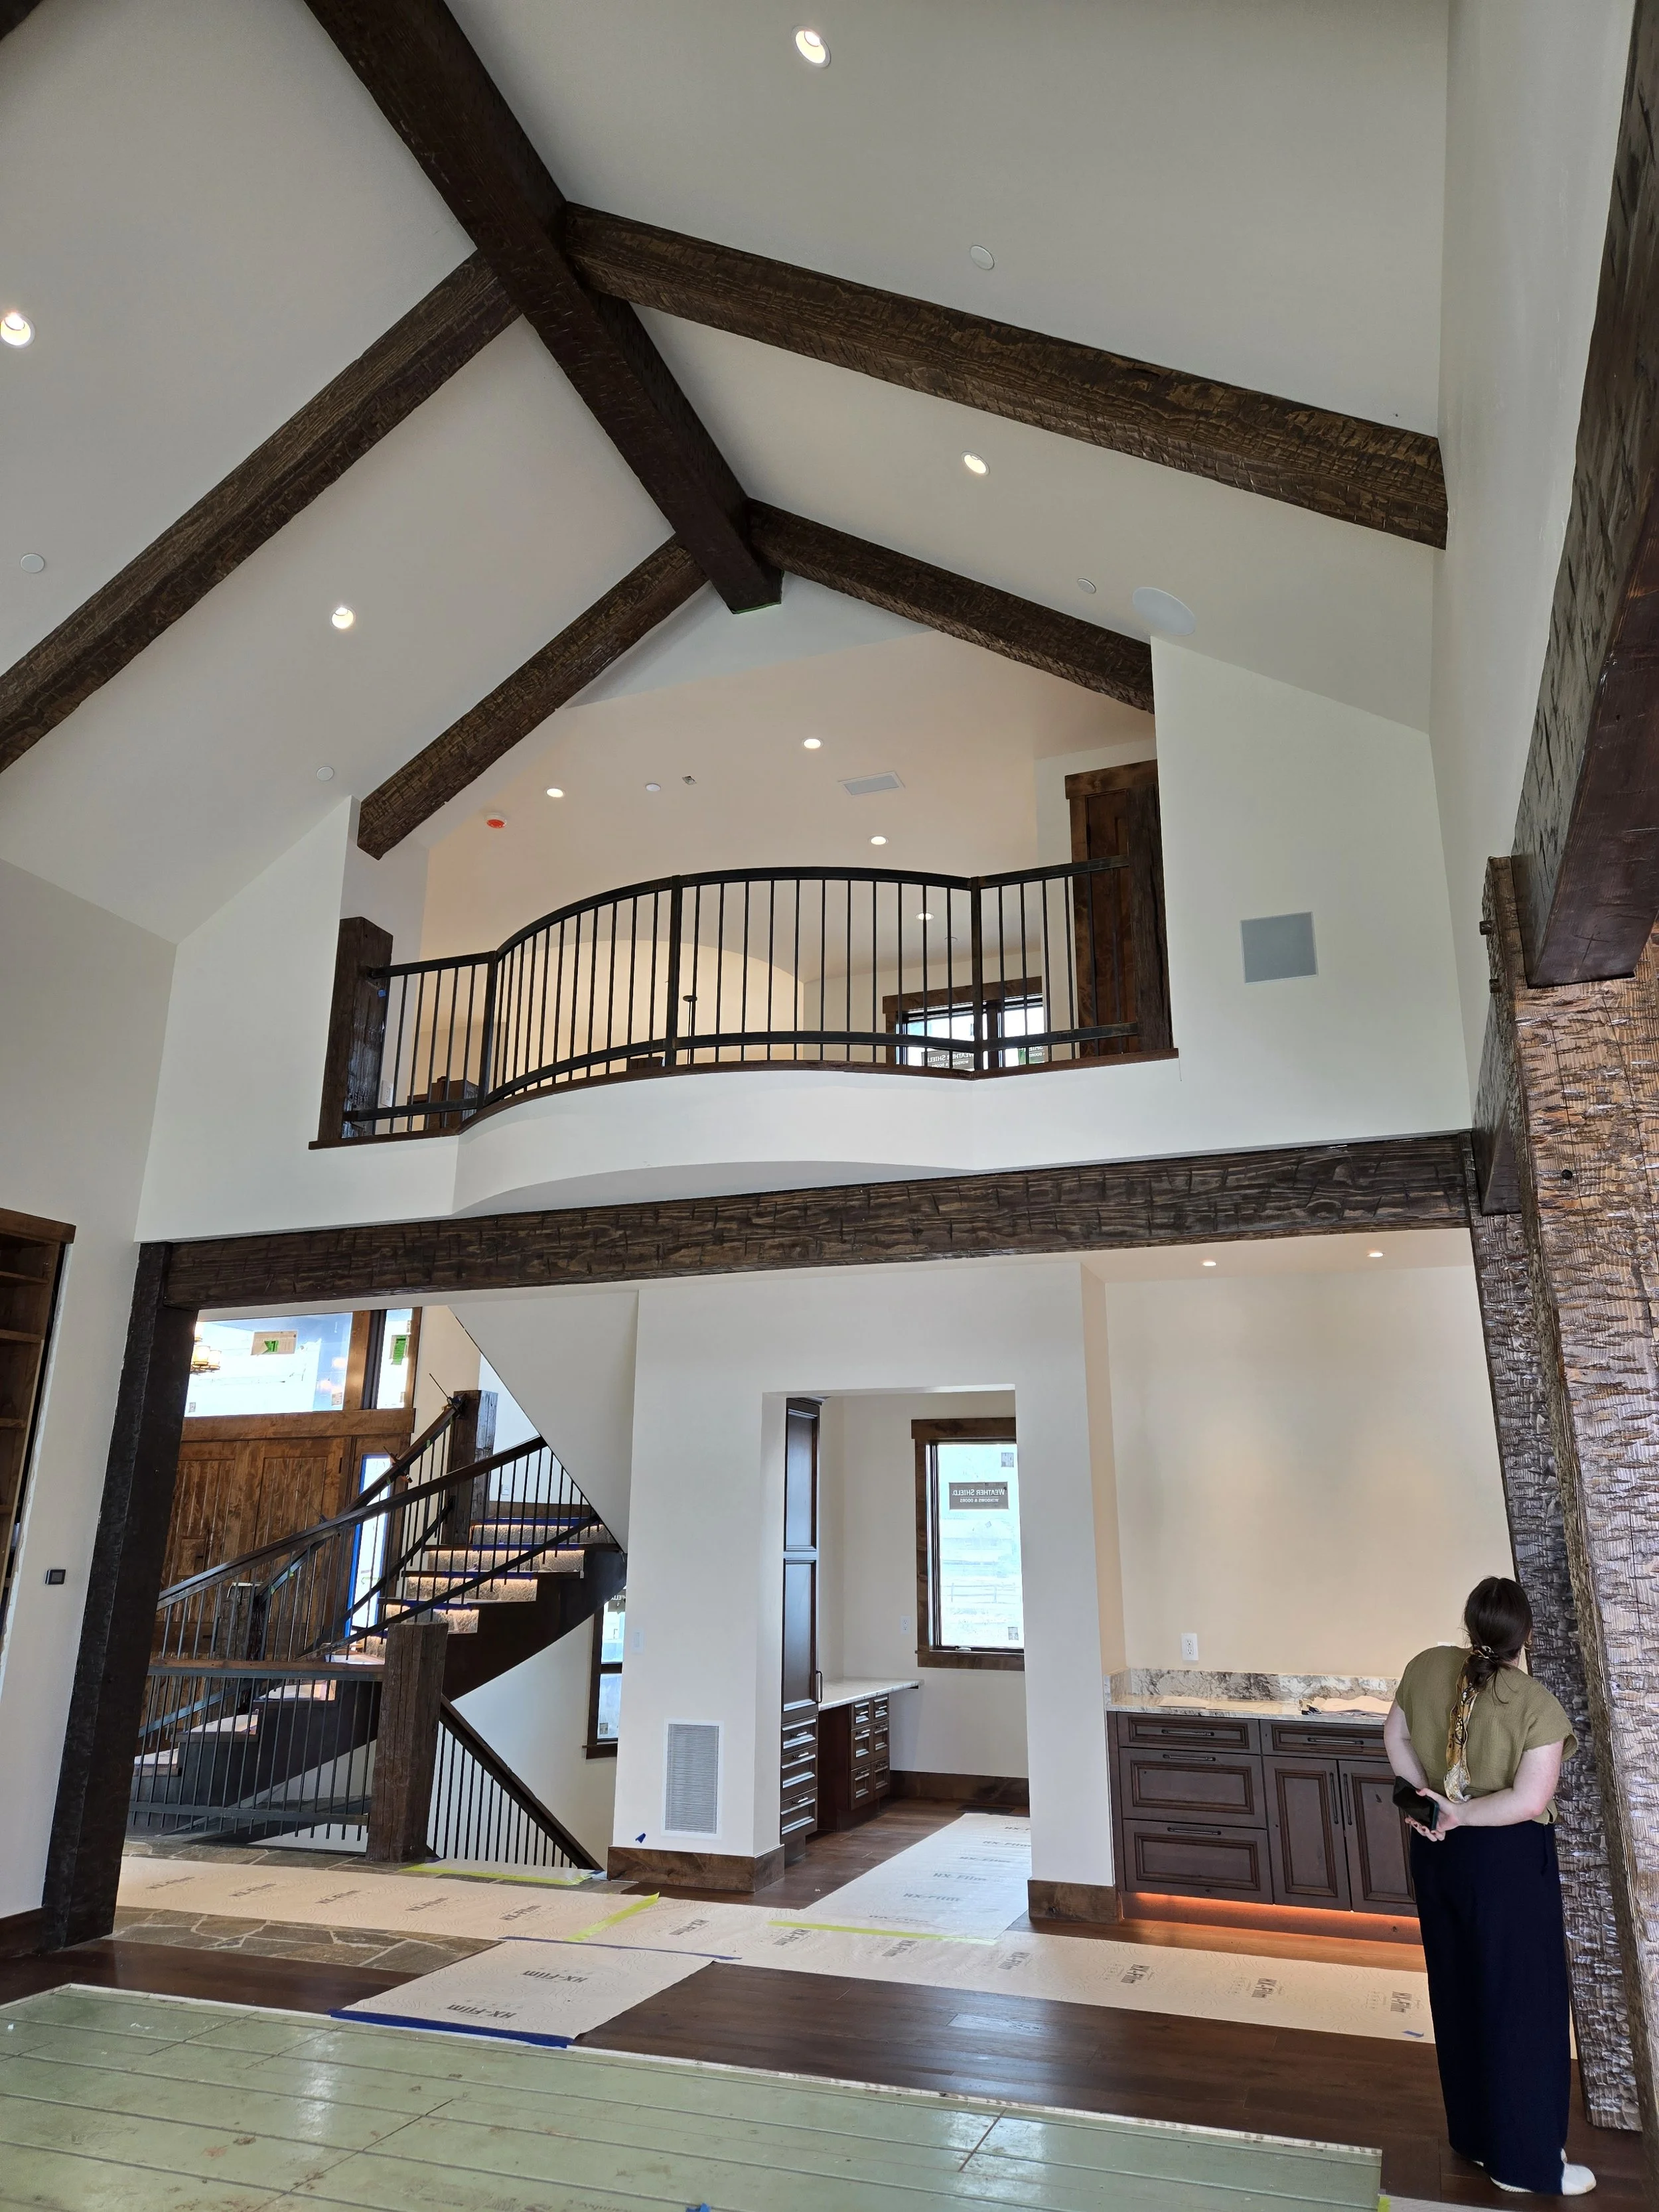
Views to South Table Mountain are prominent from most of the upper level. Two strategic vantage points look down to the main level, one at the front entryway and the other into the great room.
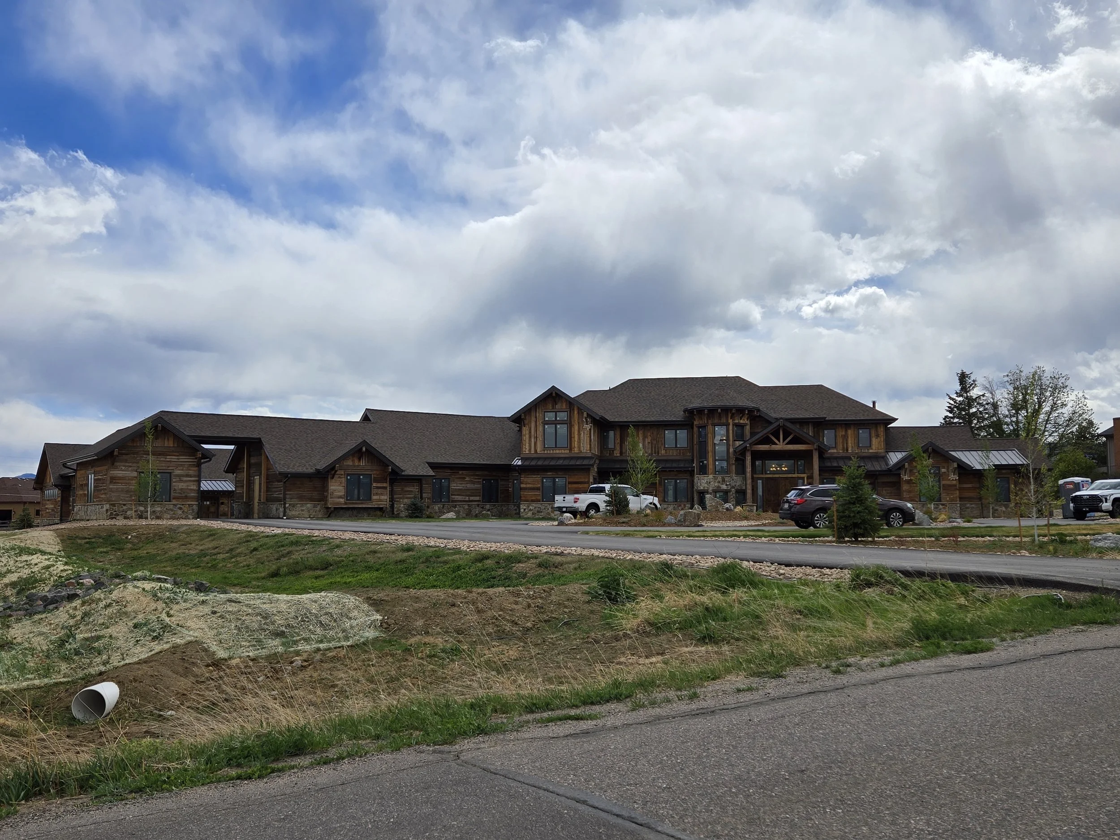
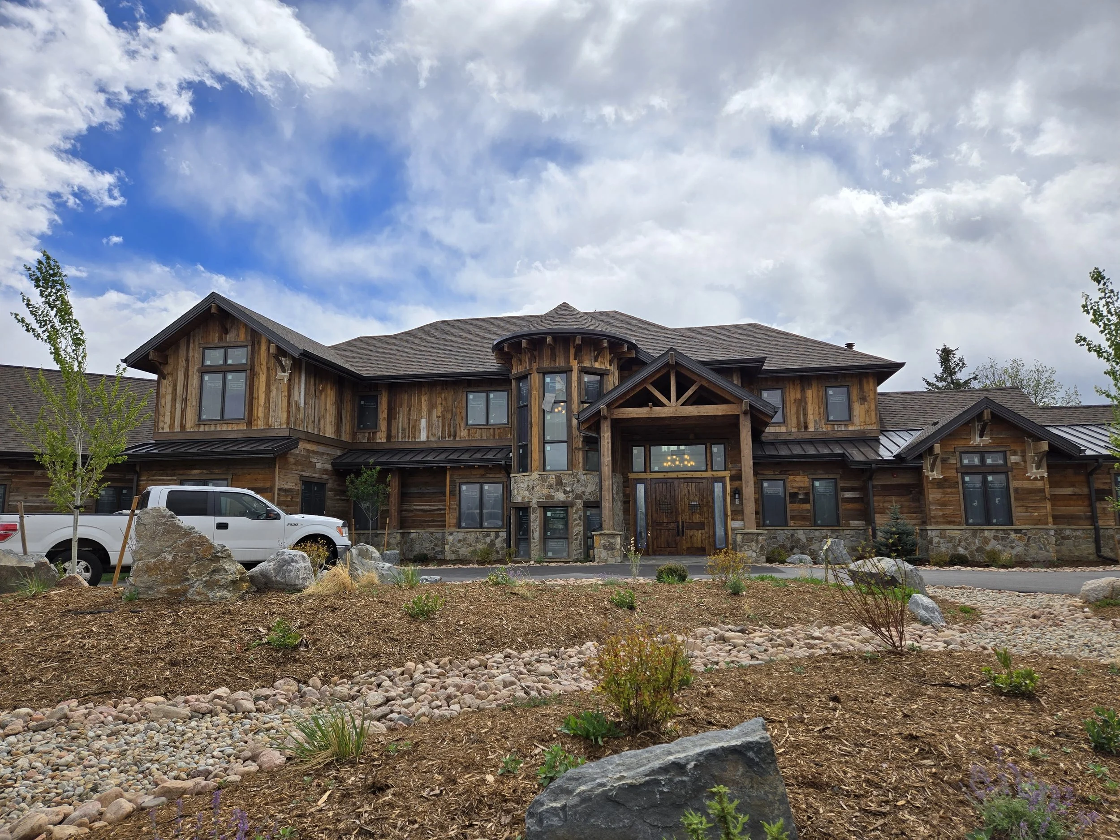
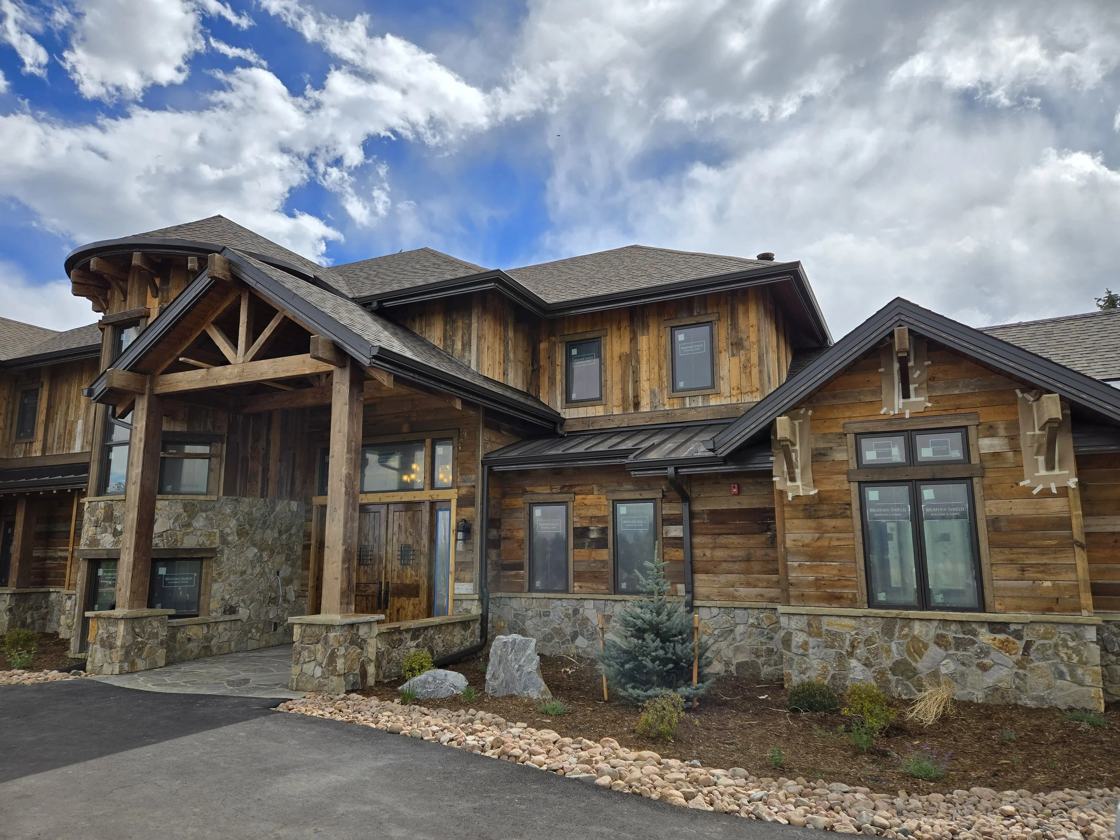
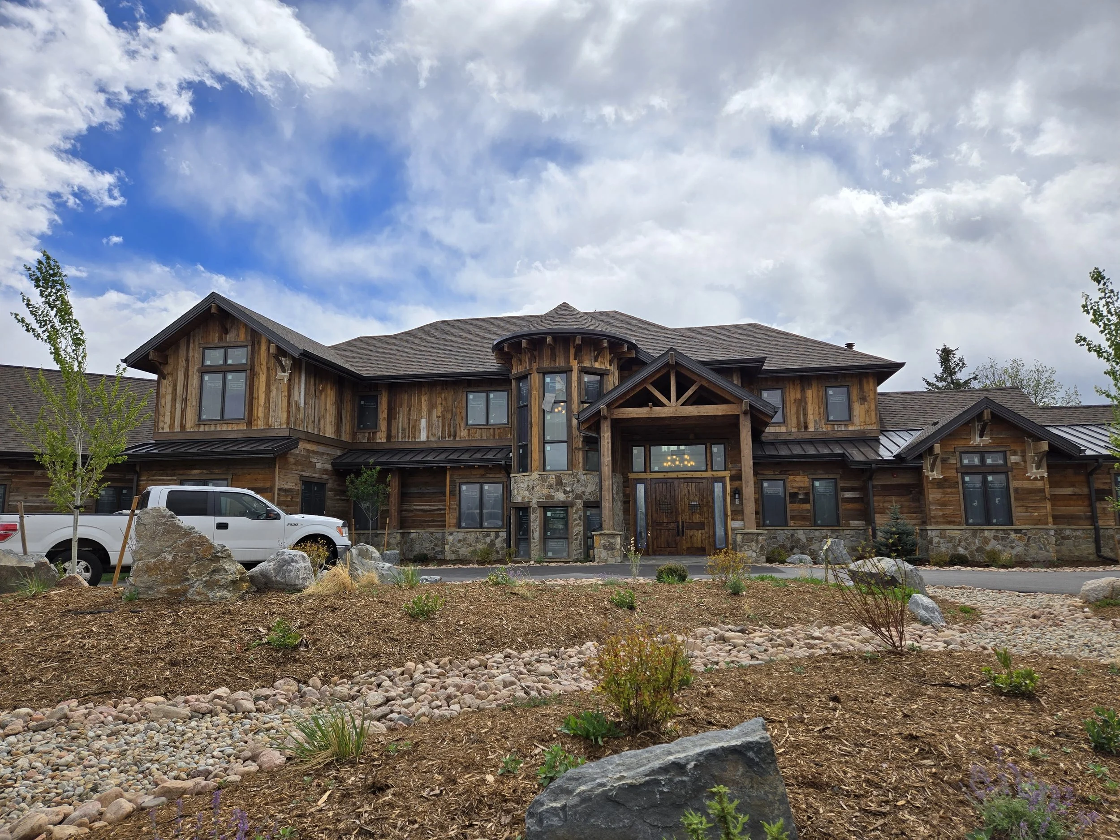
The front entrance is well defined and paired with a turret. The form developed out of conversations with the family, after their daughter expressed interest in a princess tower. What began as a rectangular stair tower became a turret, which the family loved. Several iterations refined the proportion of stone to vertical wood siding.
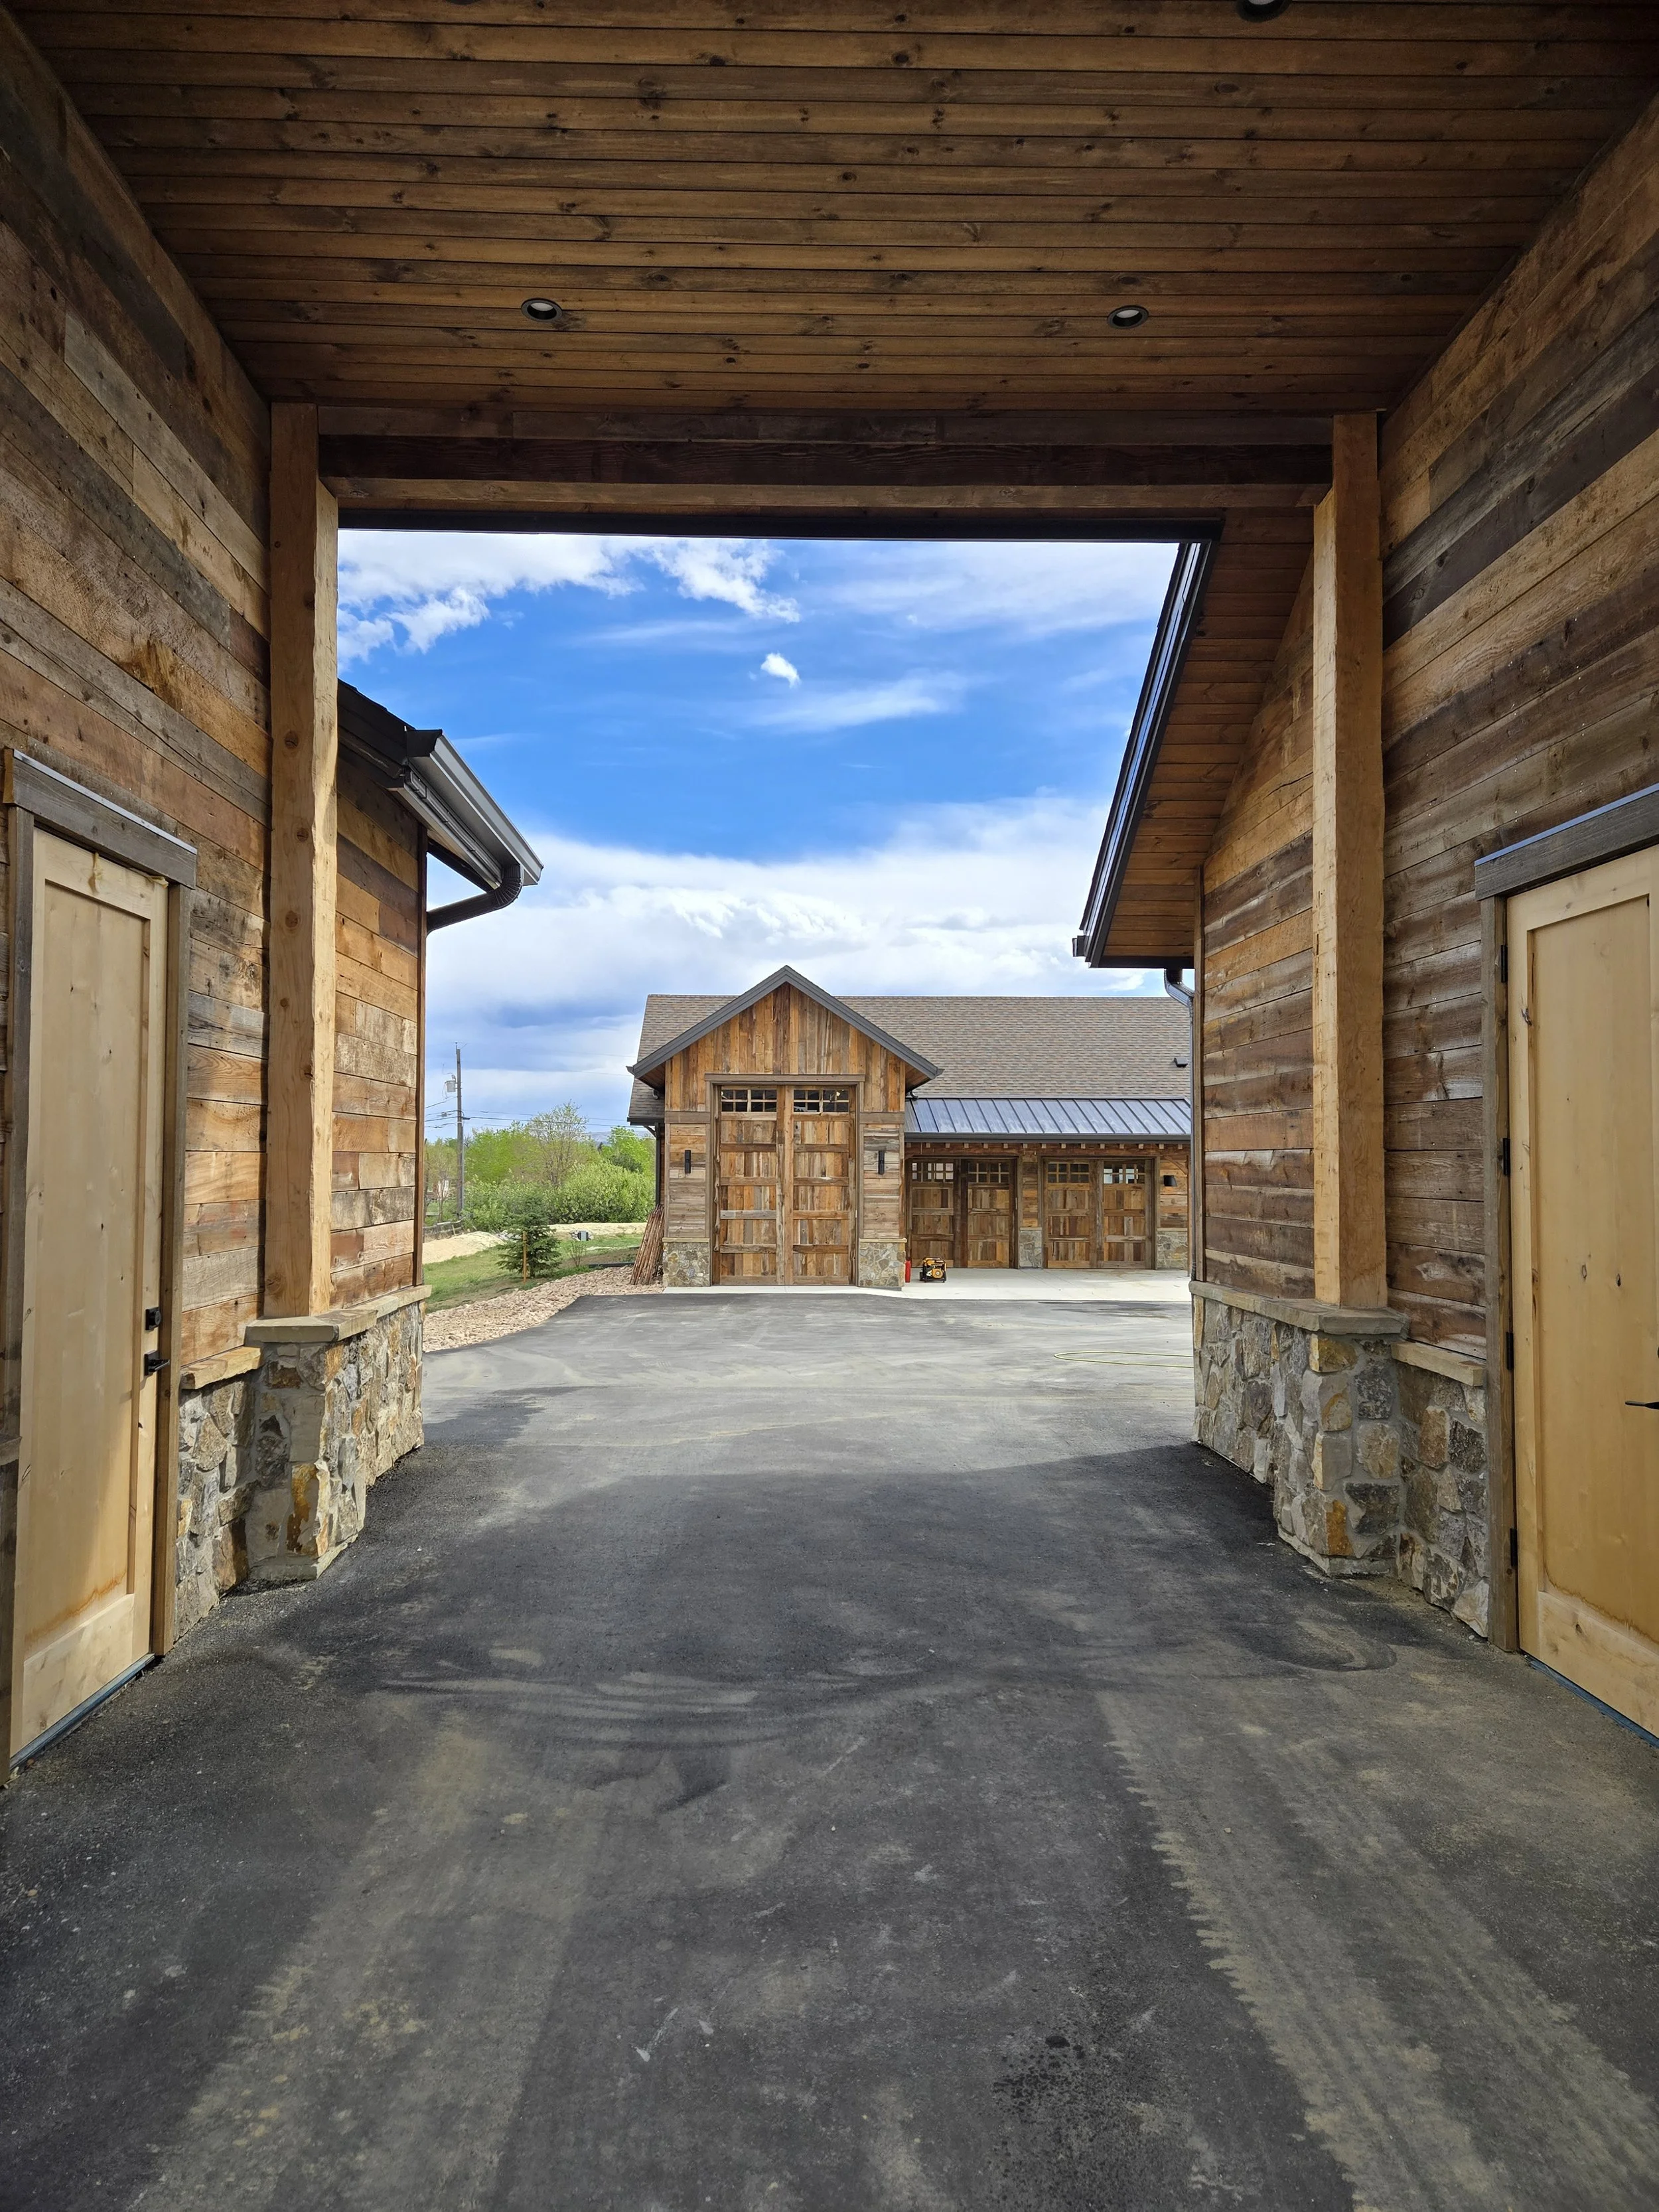
The main house has a three-car garage split to allow the family's RV to drive through to the auxiliary building.
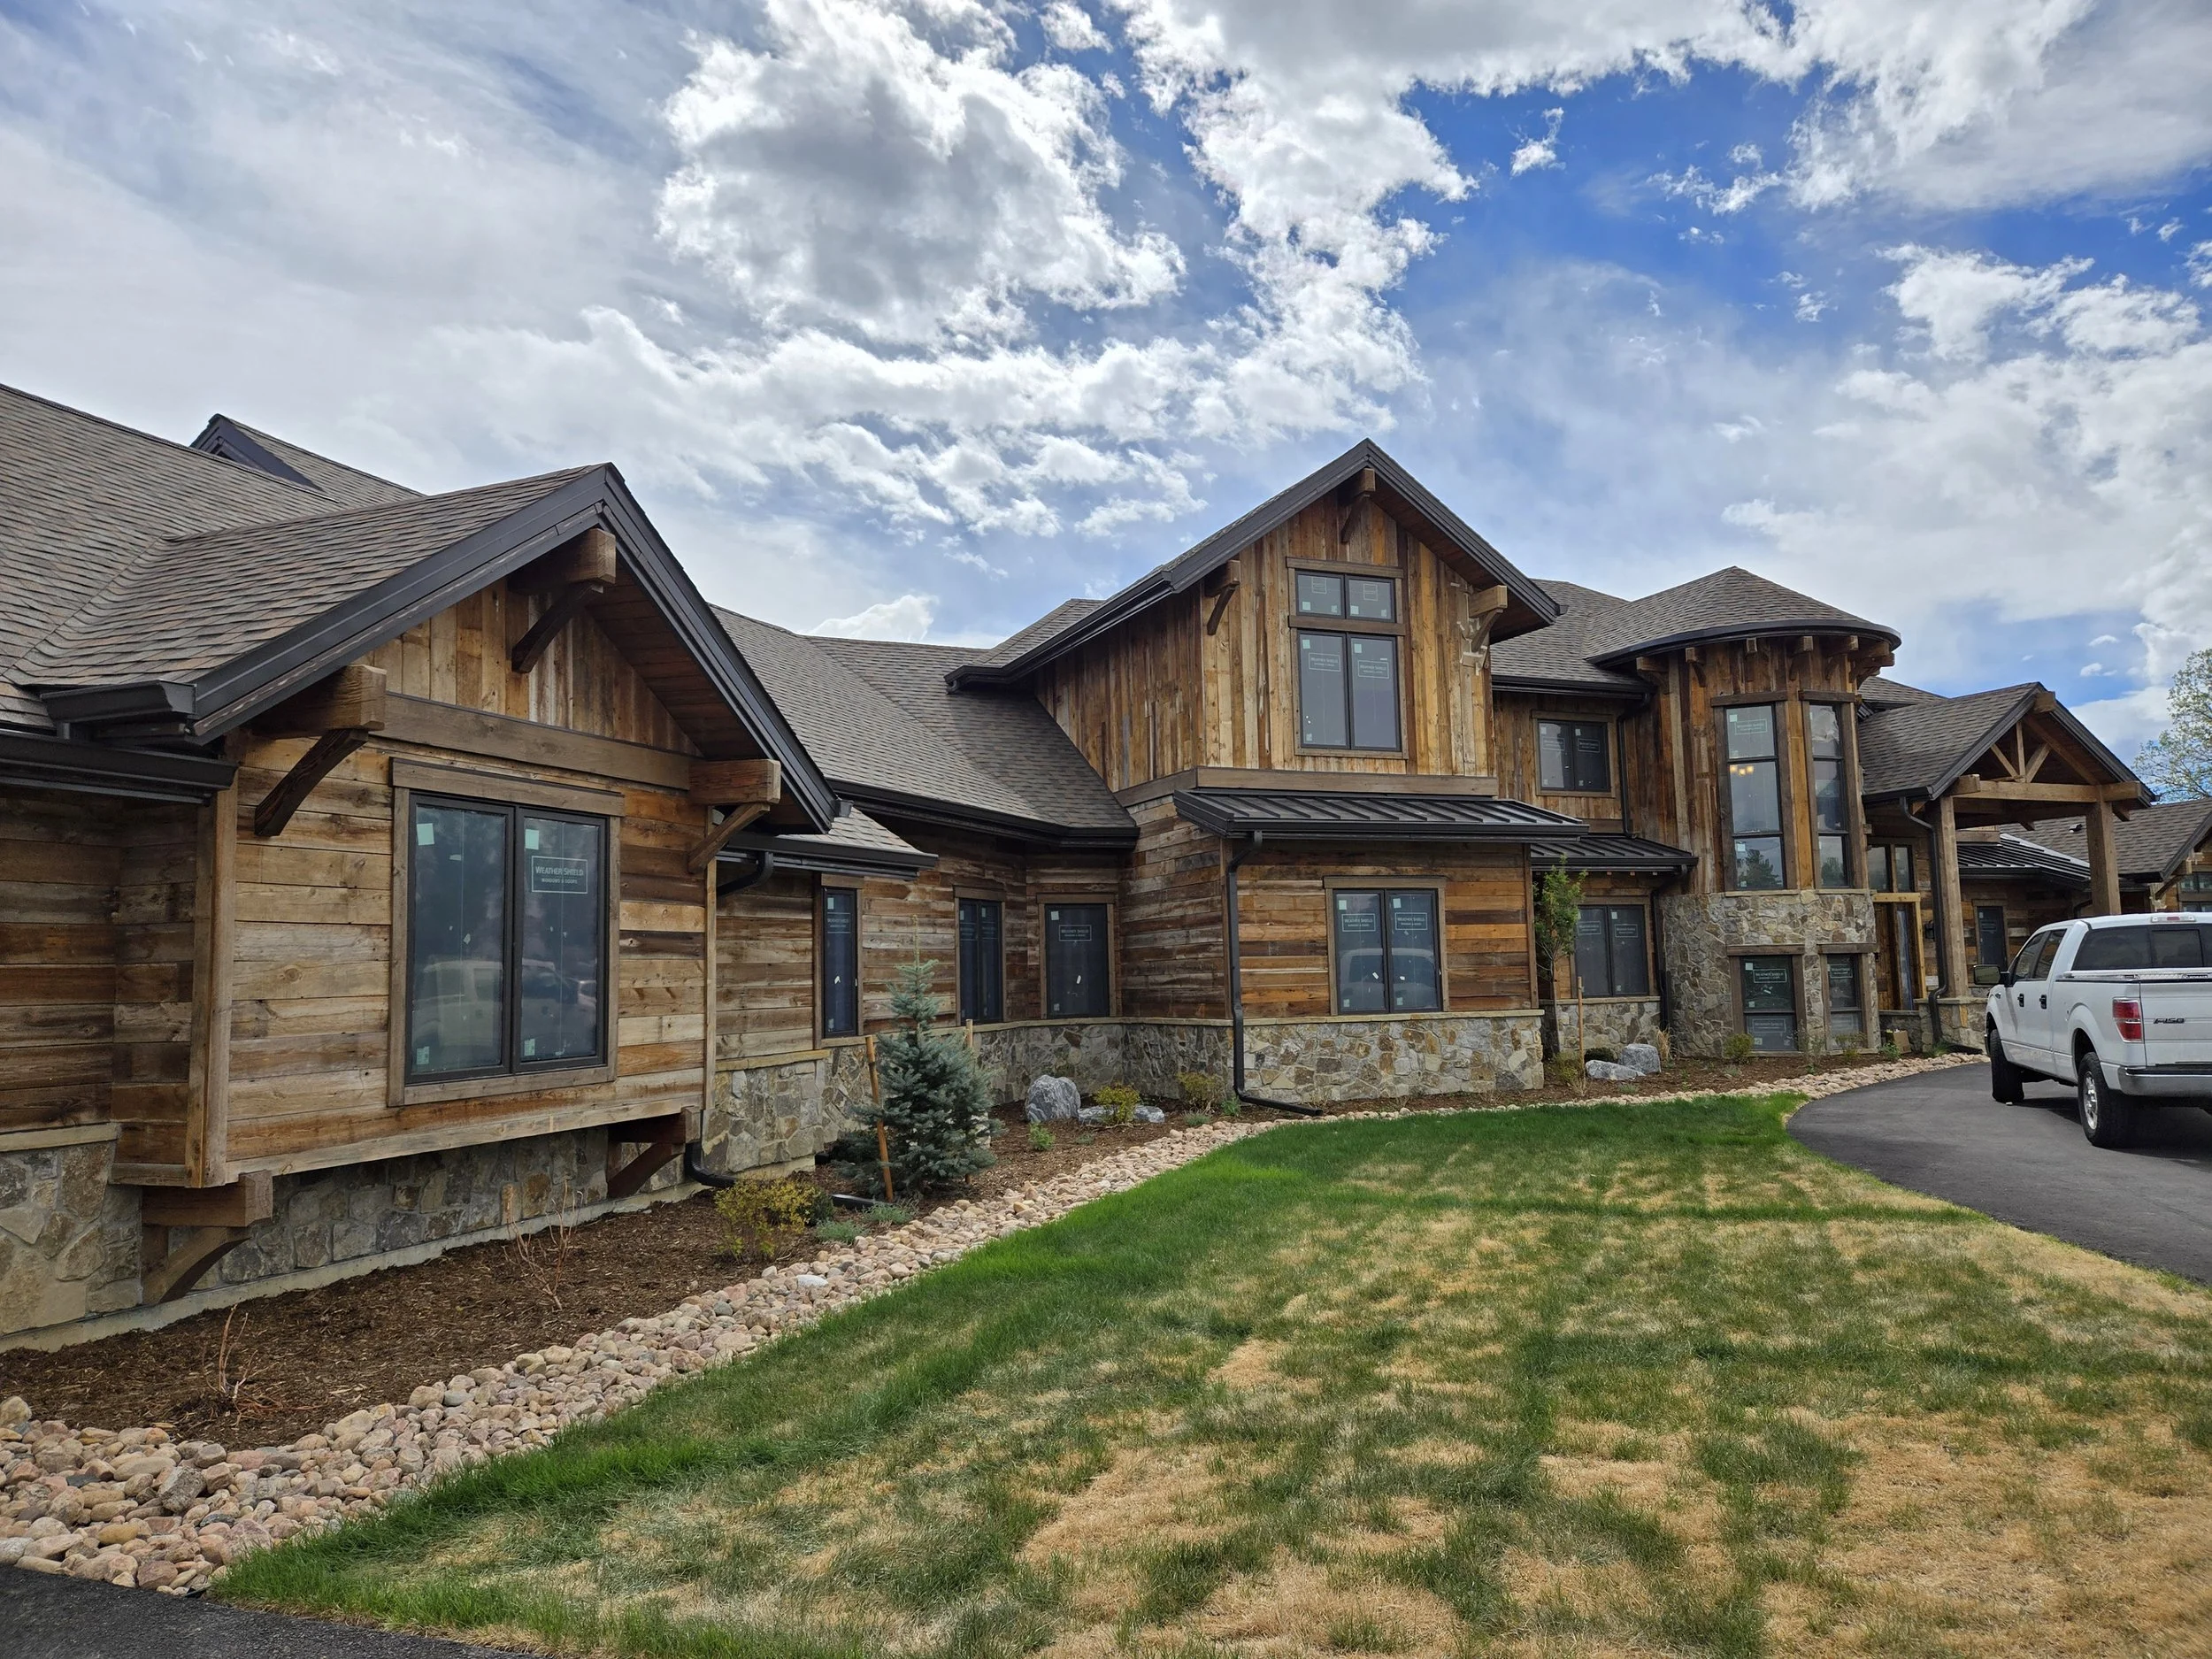
The overall massing places the tallest volume at the center, stepping down at each end to bring the scale of the home into proportion with the site.
To accommodate an aging parent, the home was designed with two primary suites and accessibility measures throughout, including wider door openings and flush entries.
While the site did not allow for a walkout basement, several tiered egress window wells flood the lower level with light throughout the day.
Construction Photos