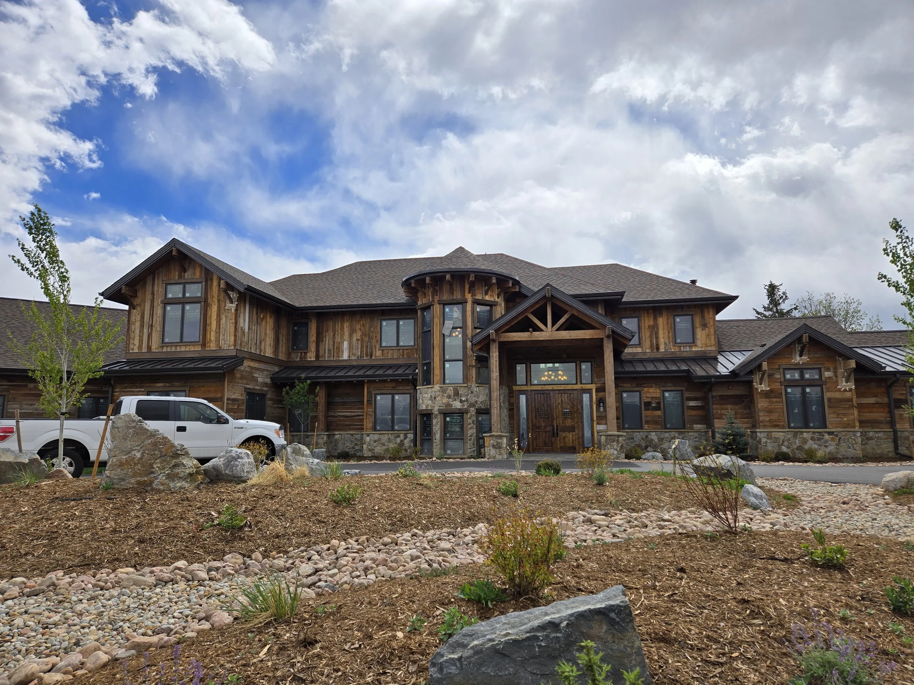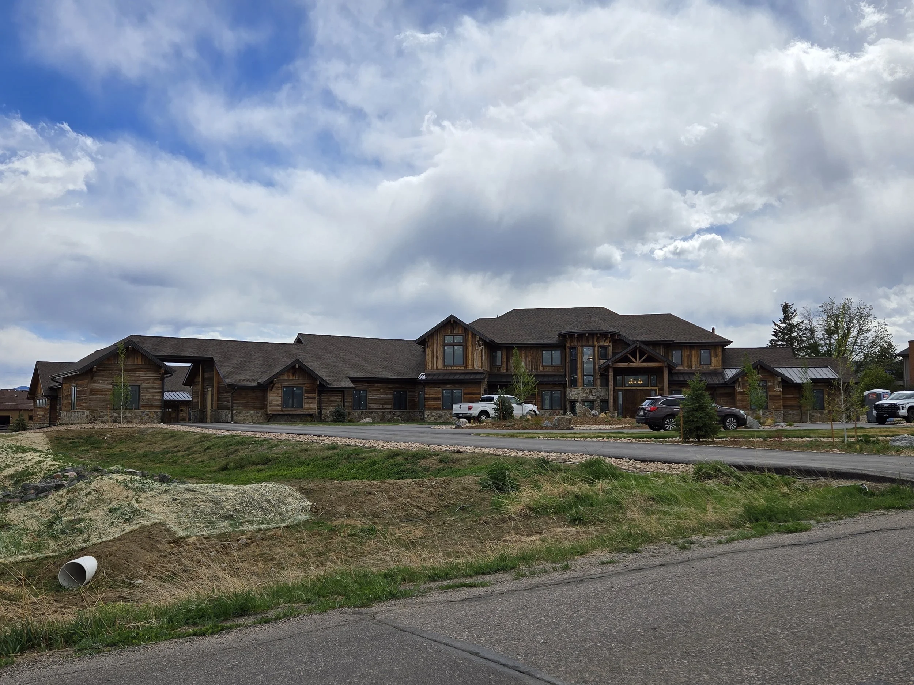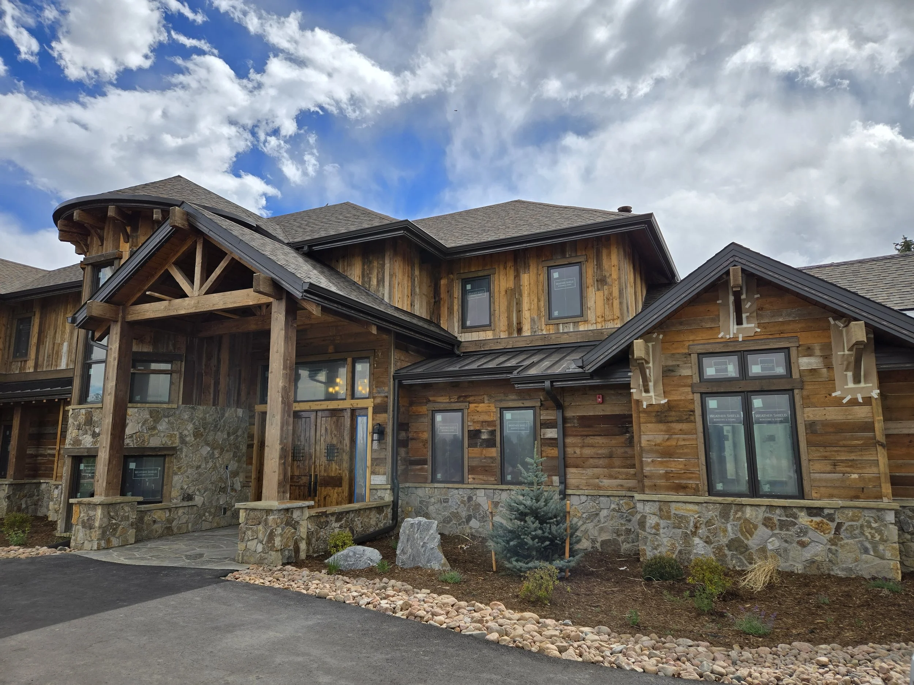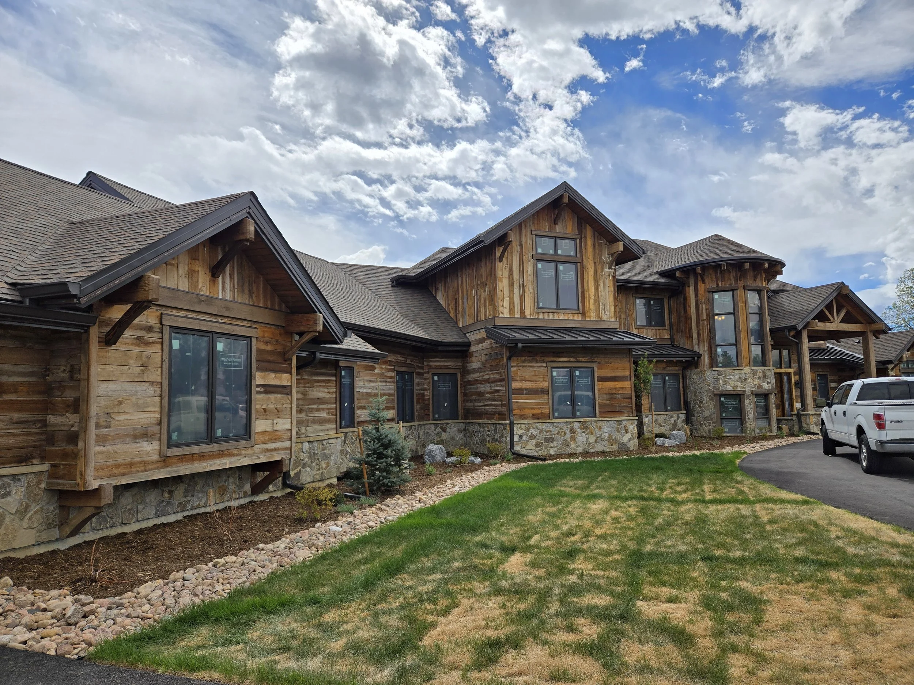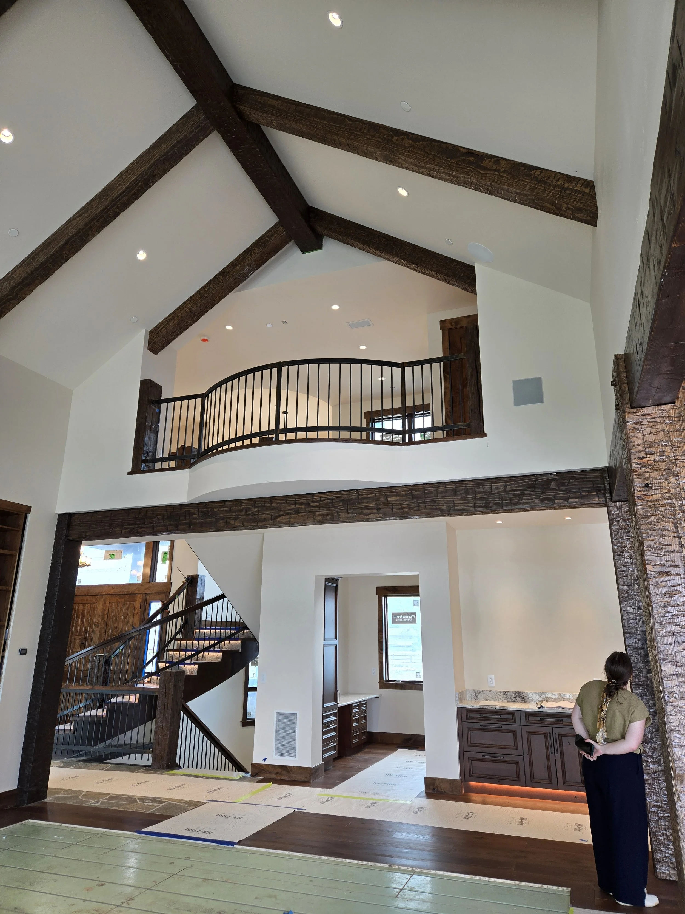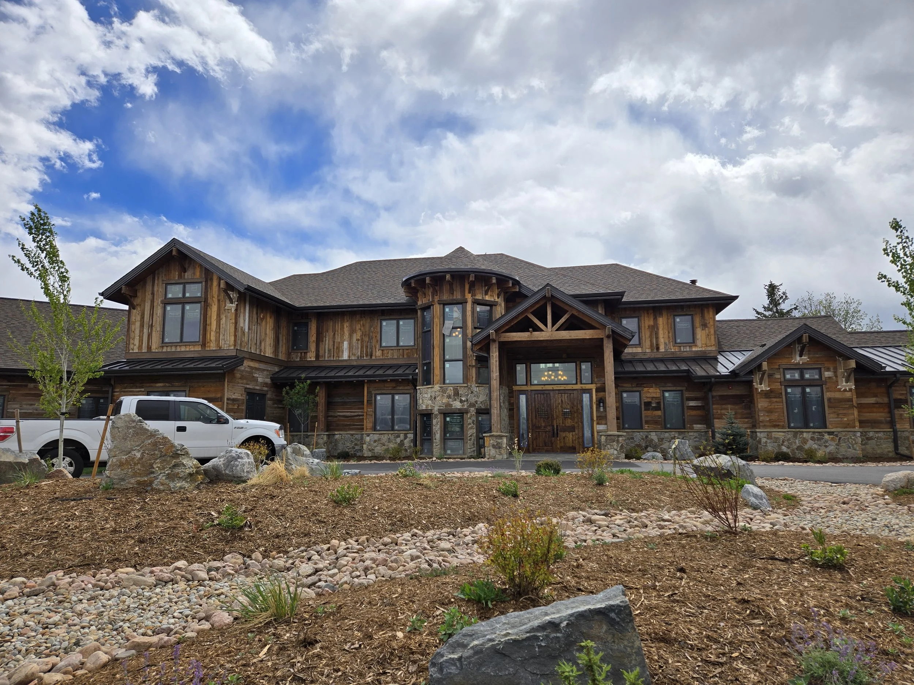
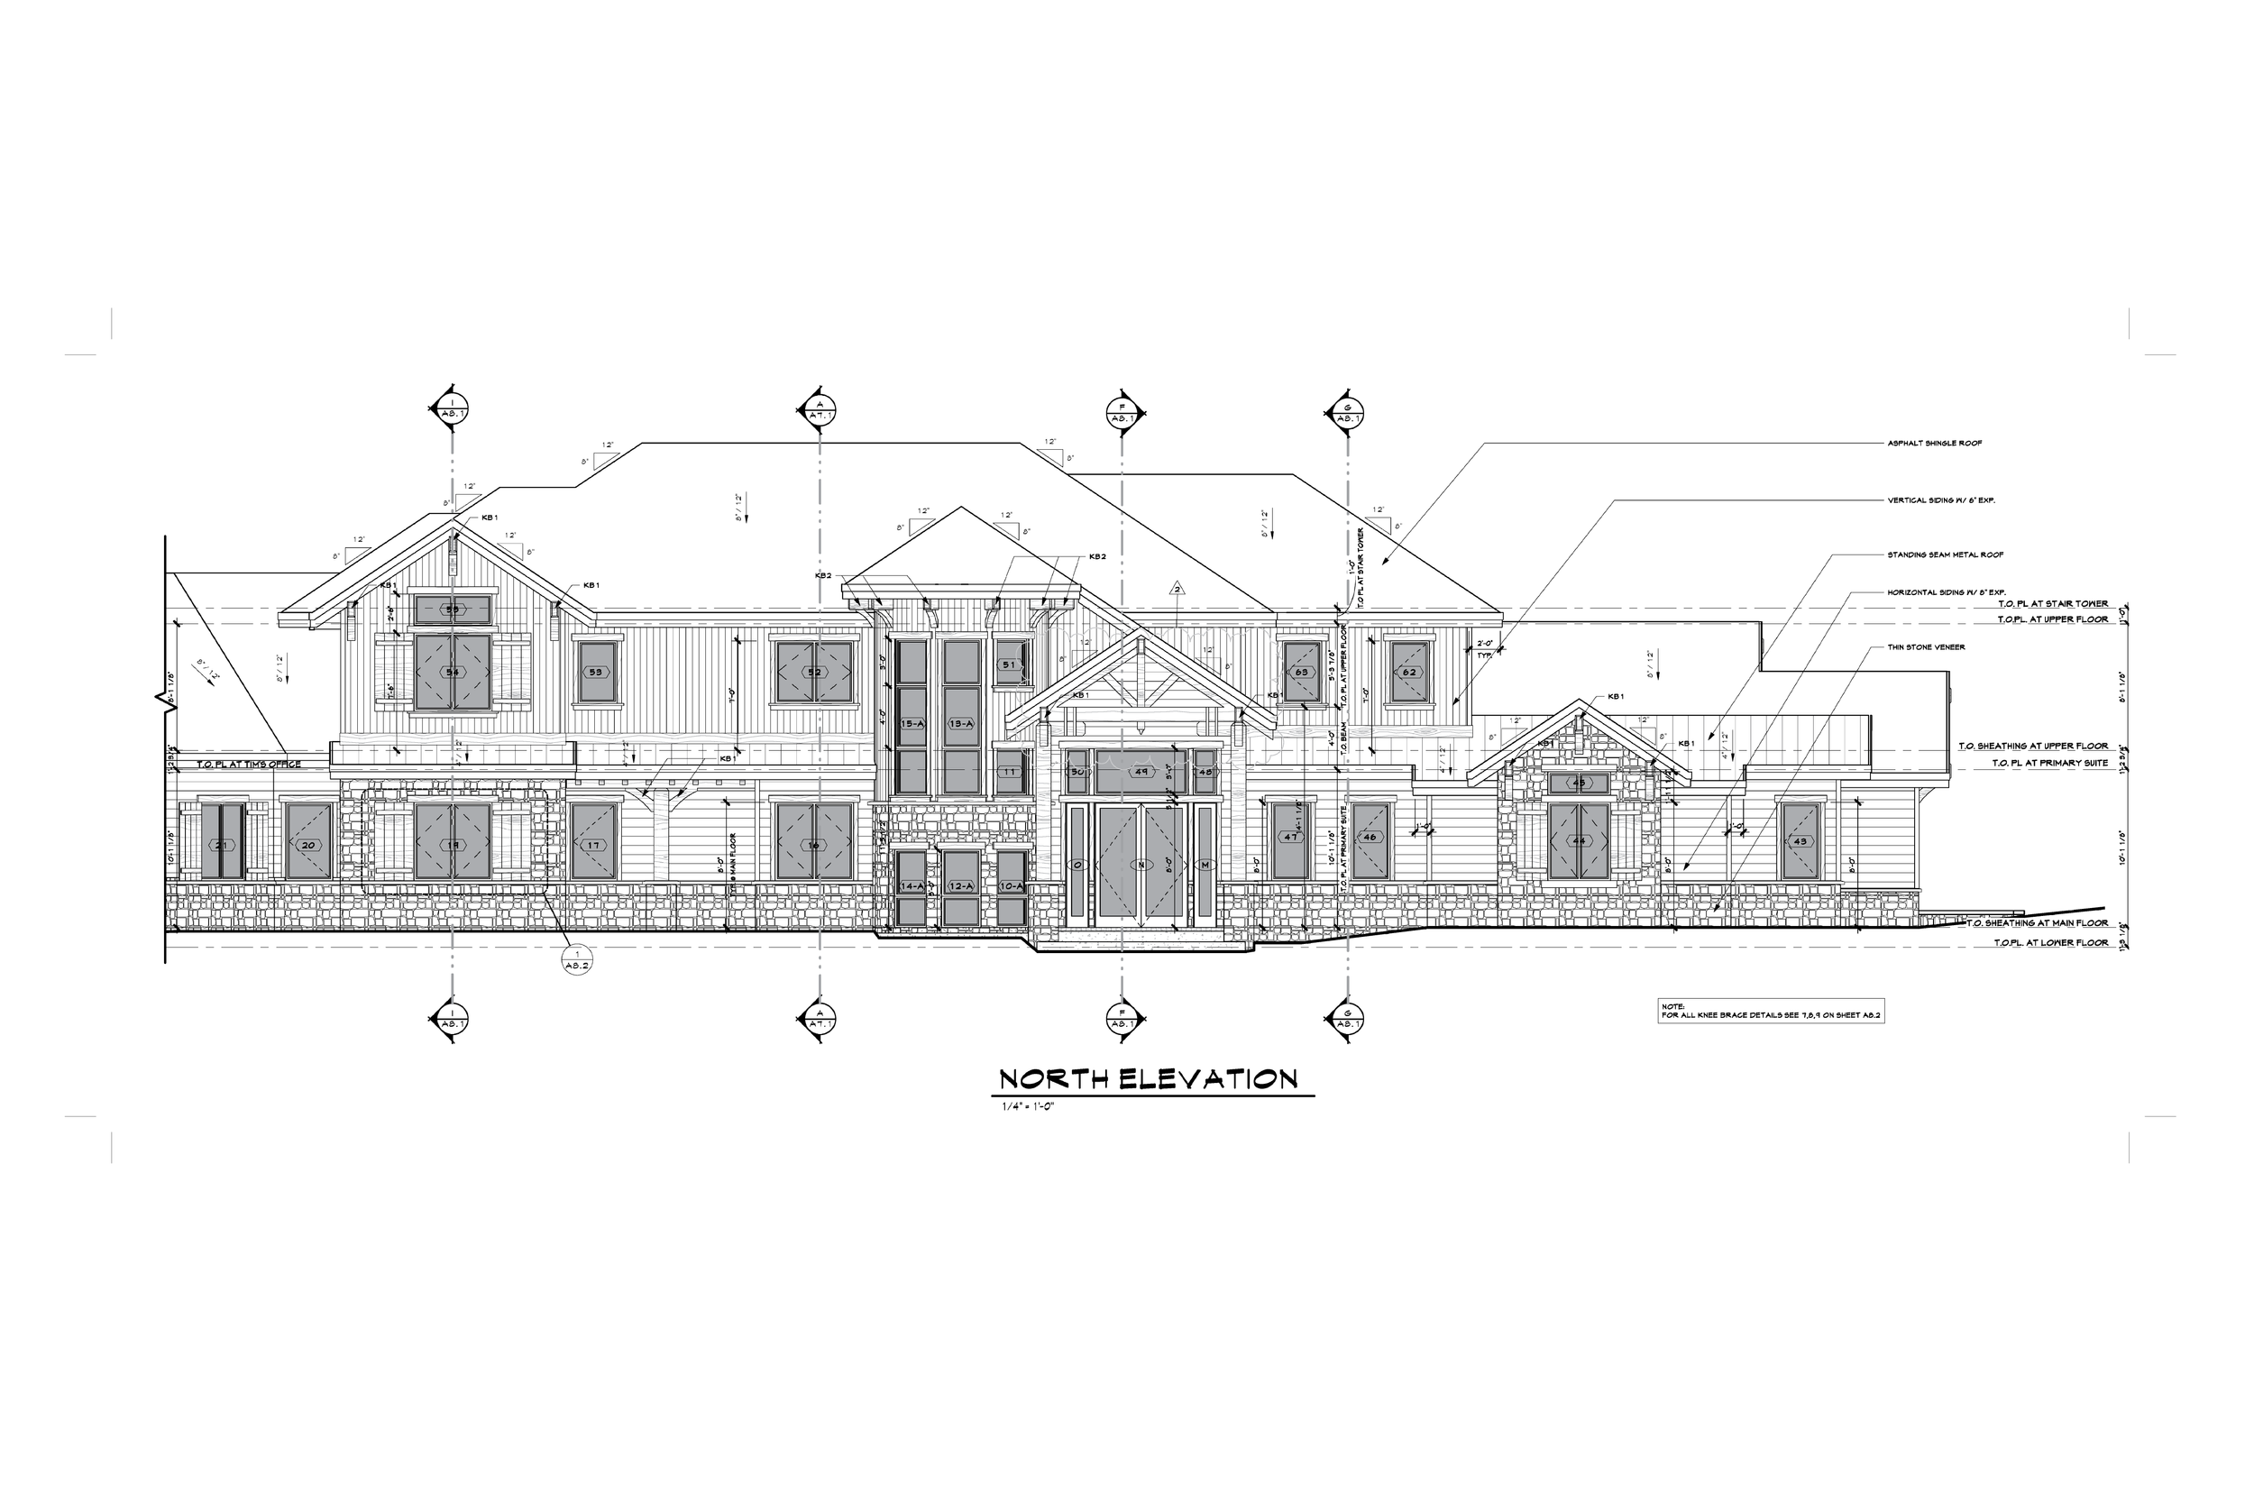
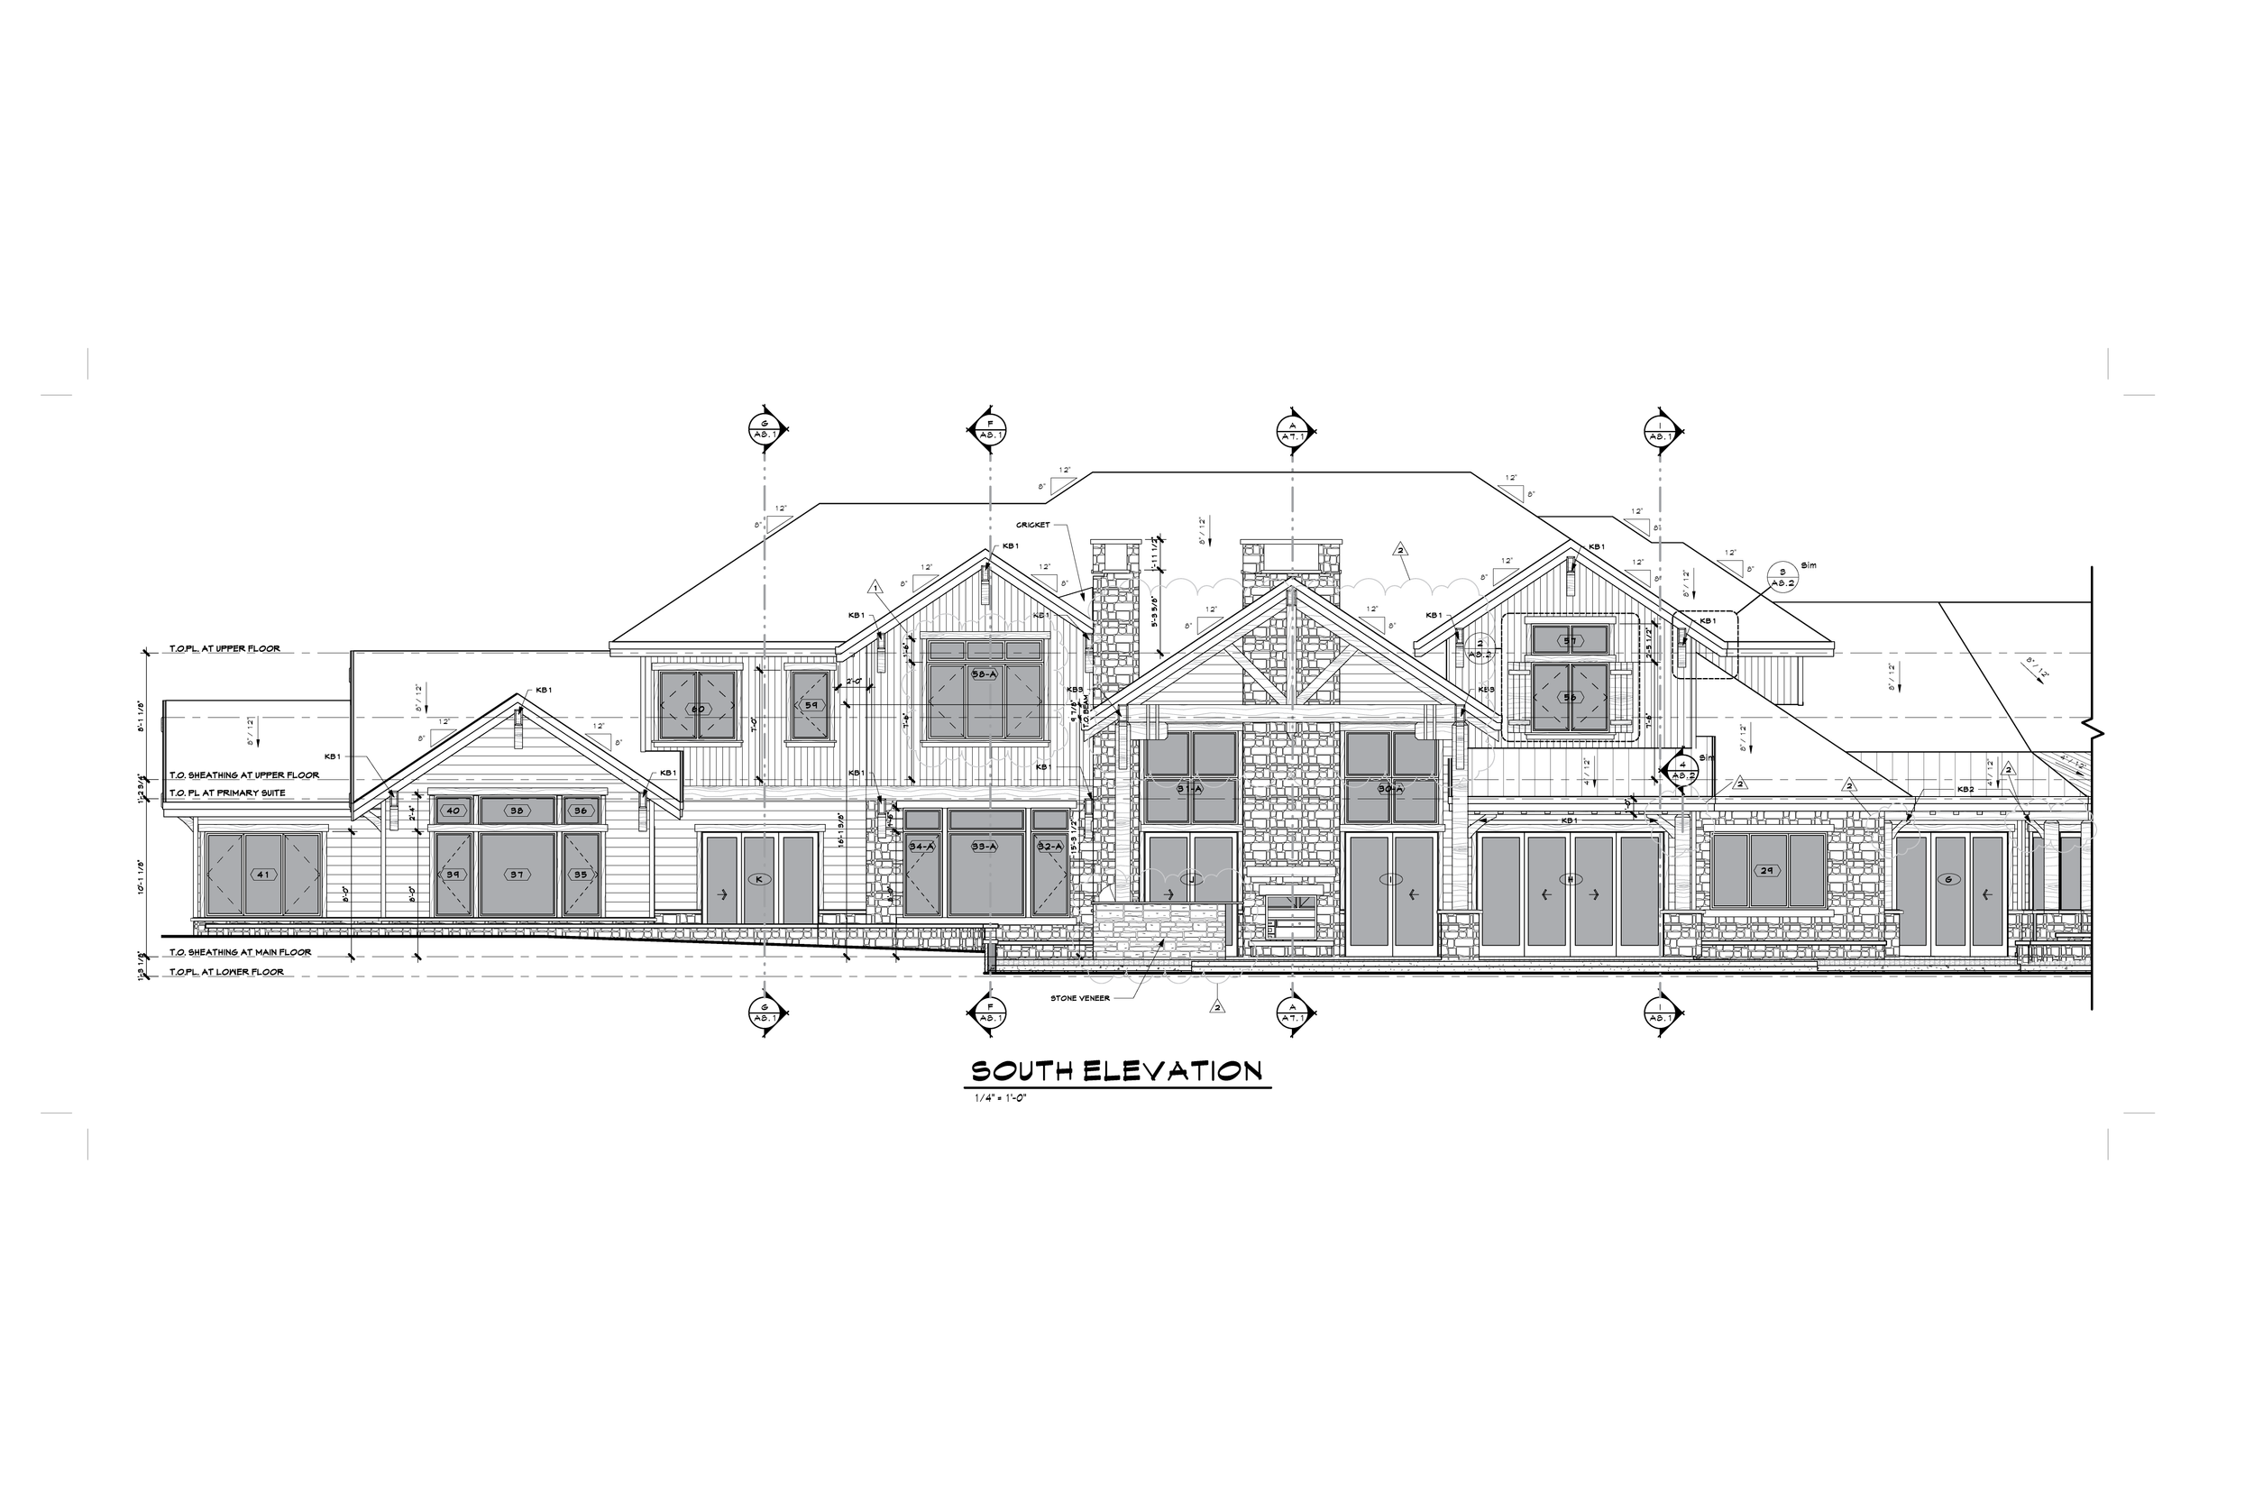
Custom Residence & Auxiliary Building
Location: Arvada, Colorado
House: 9,600 S.F.
Auxiliary Building: 2,832 S.F.
Style: Mountain Rustic
Completed: August 2026
Role: Project Manager/Co-Designer
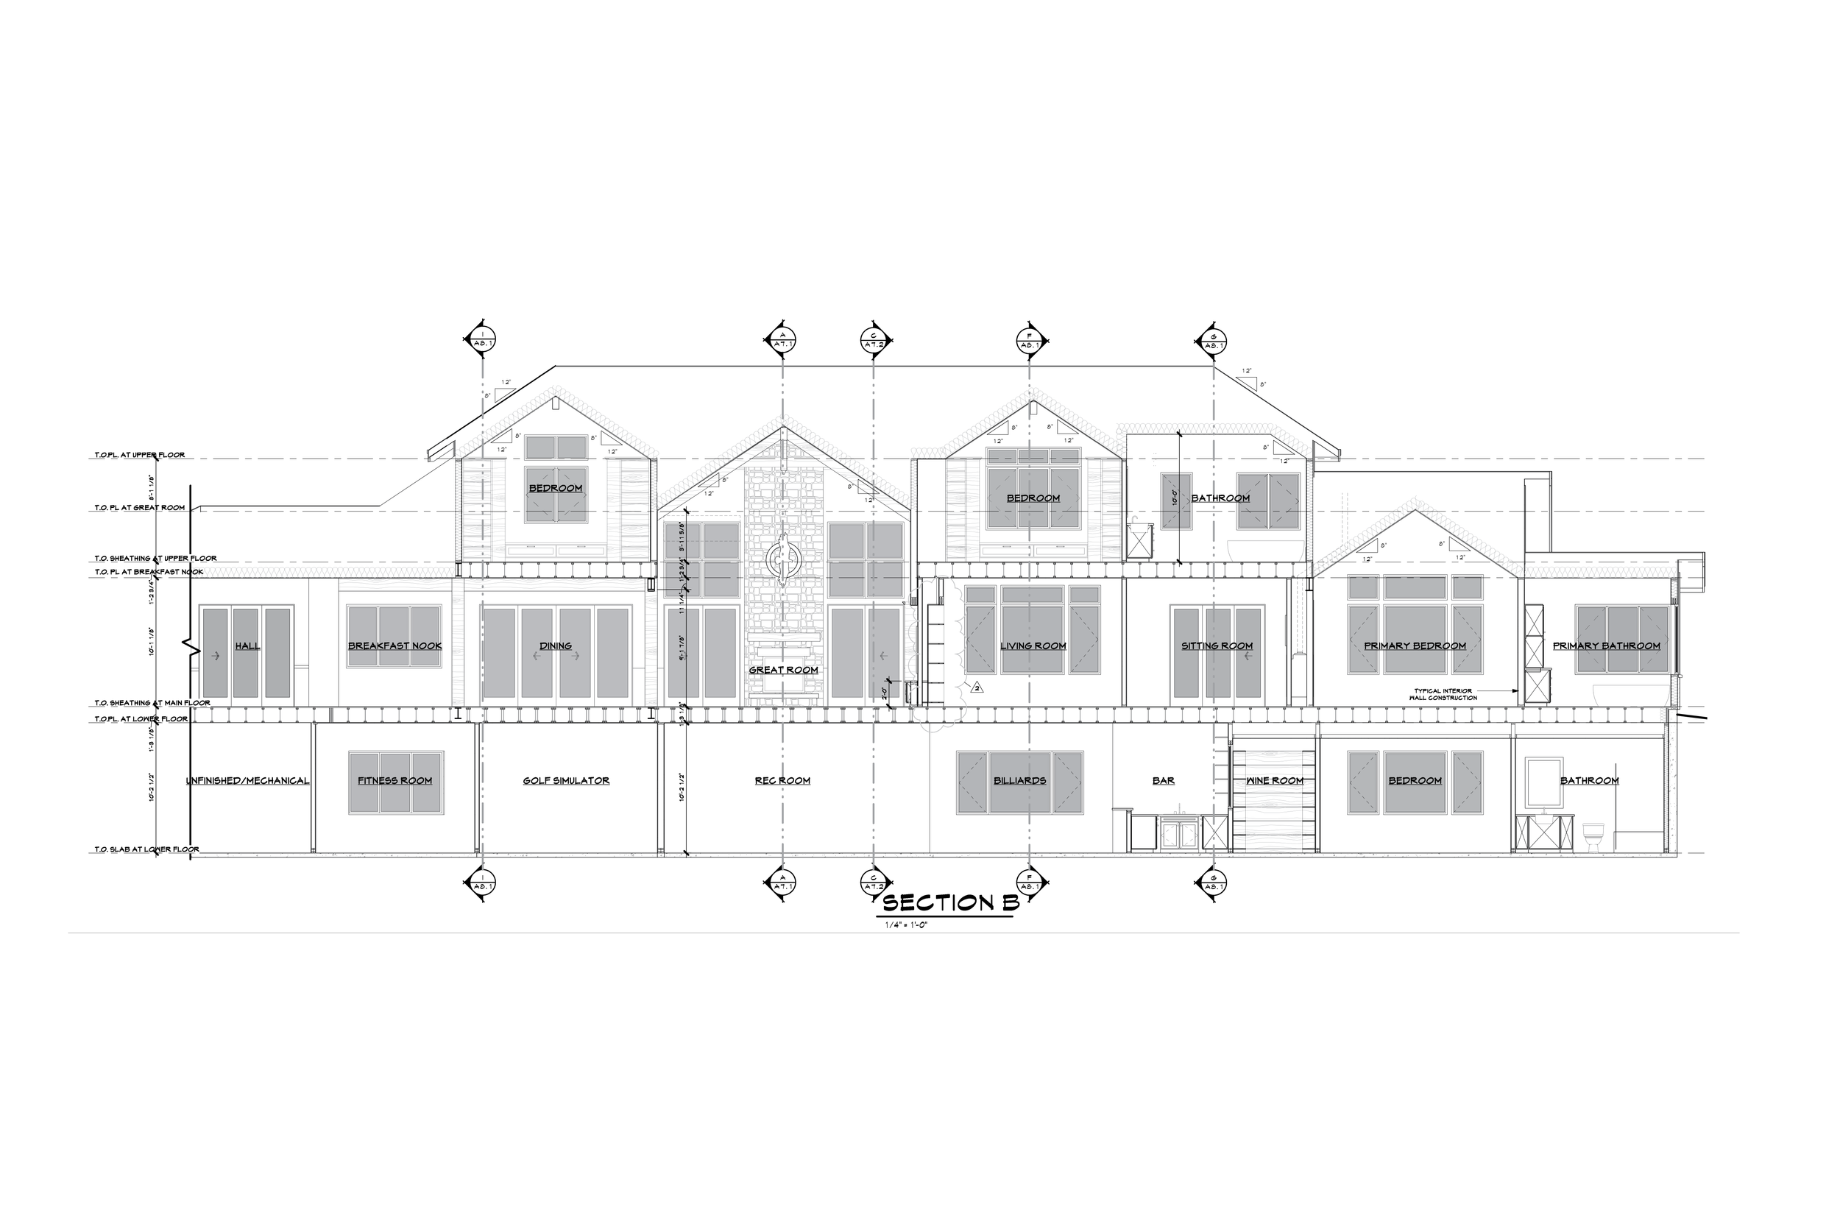
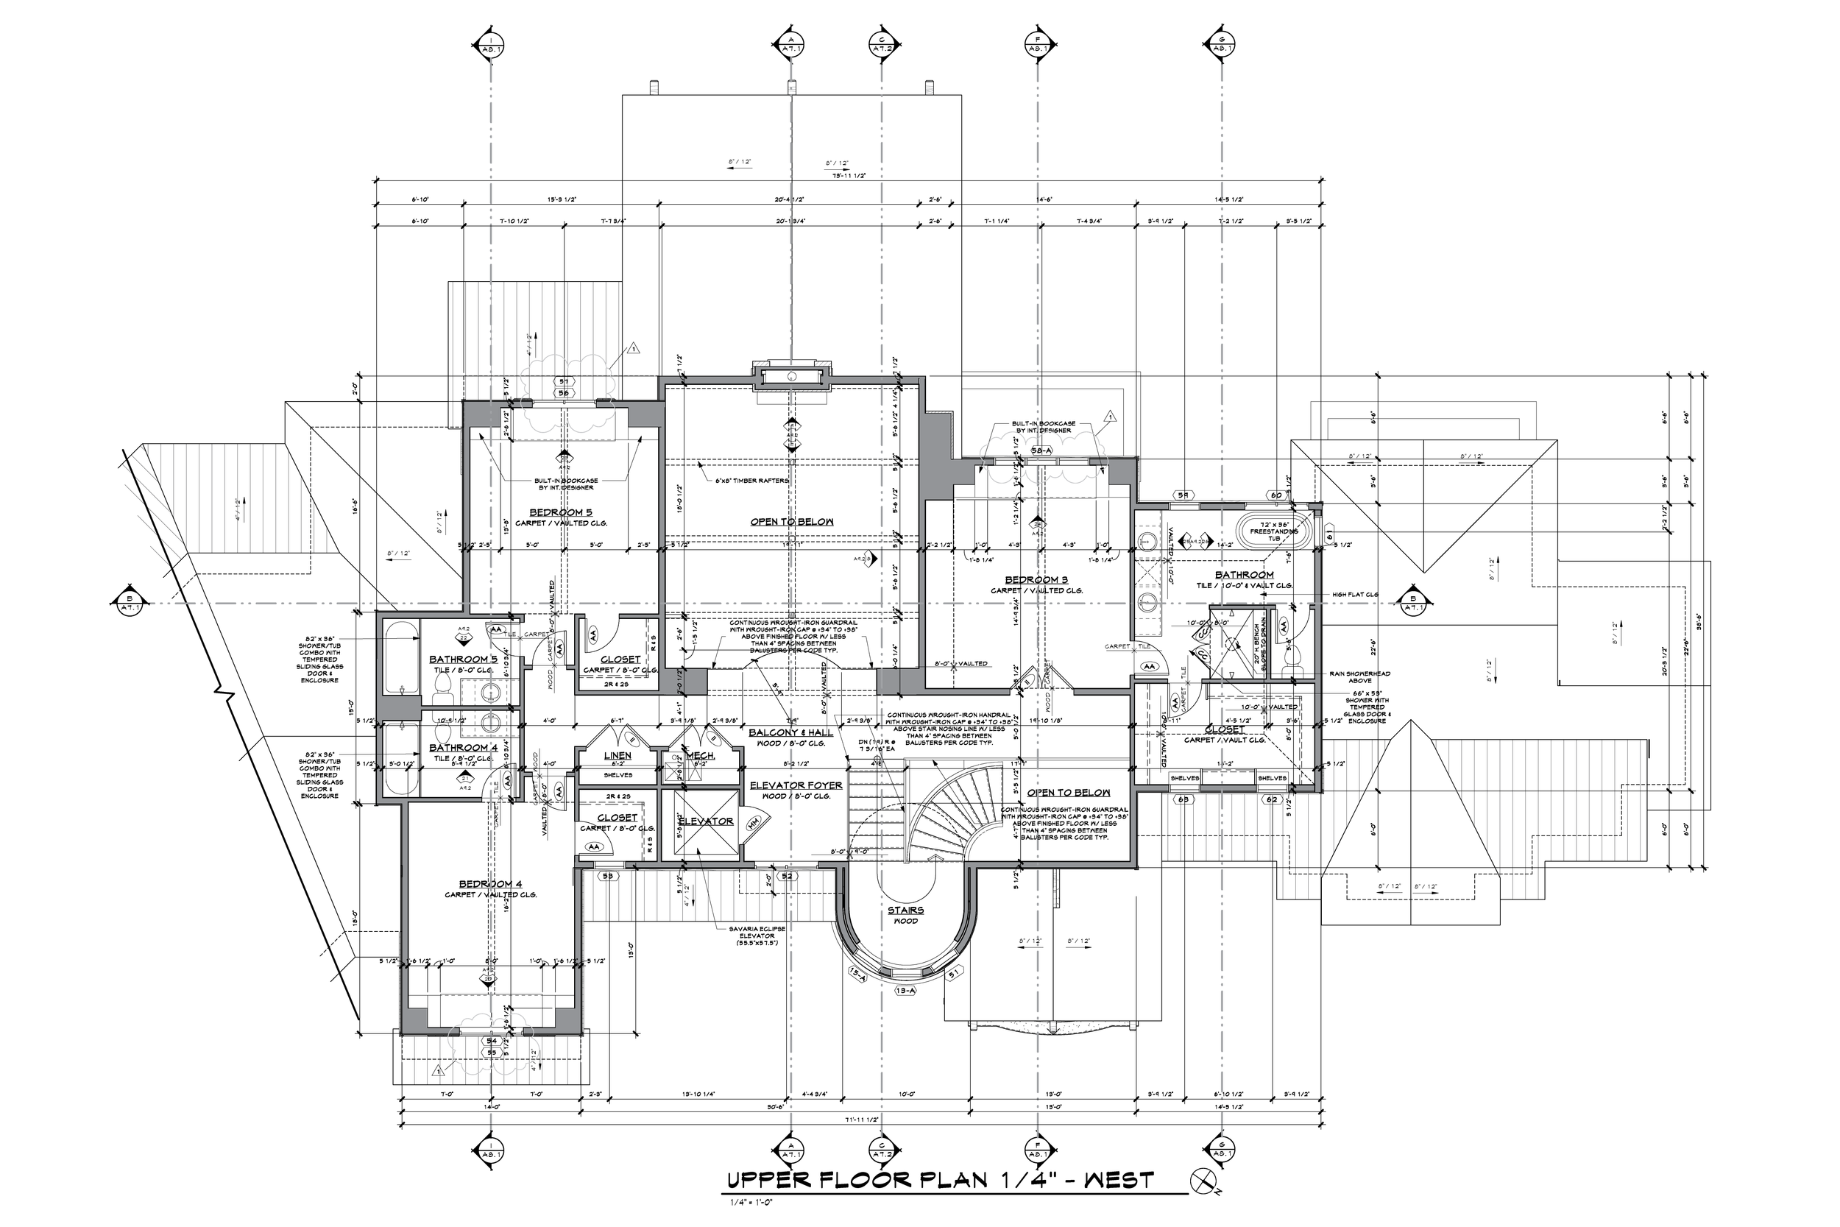
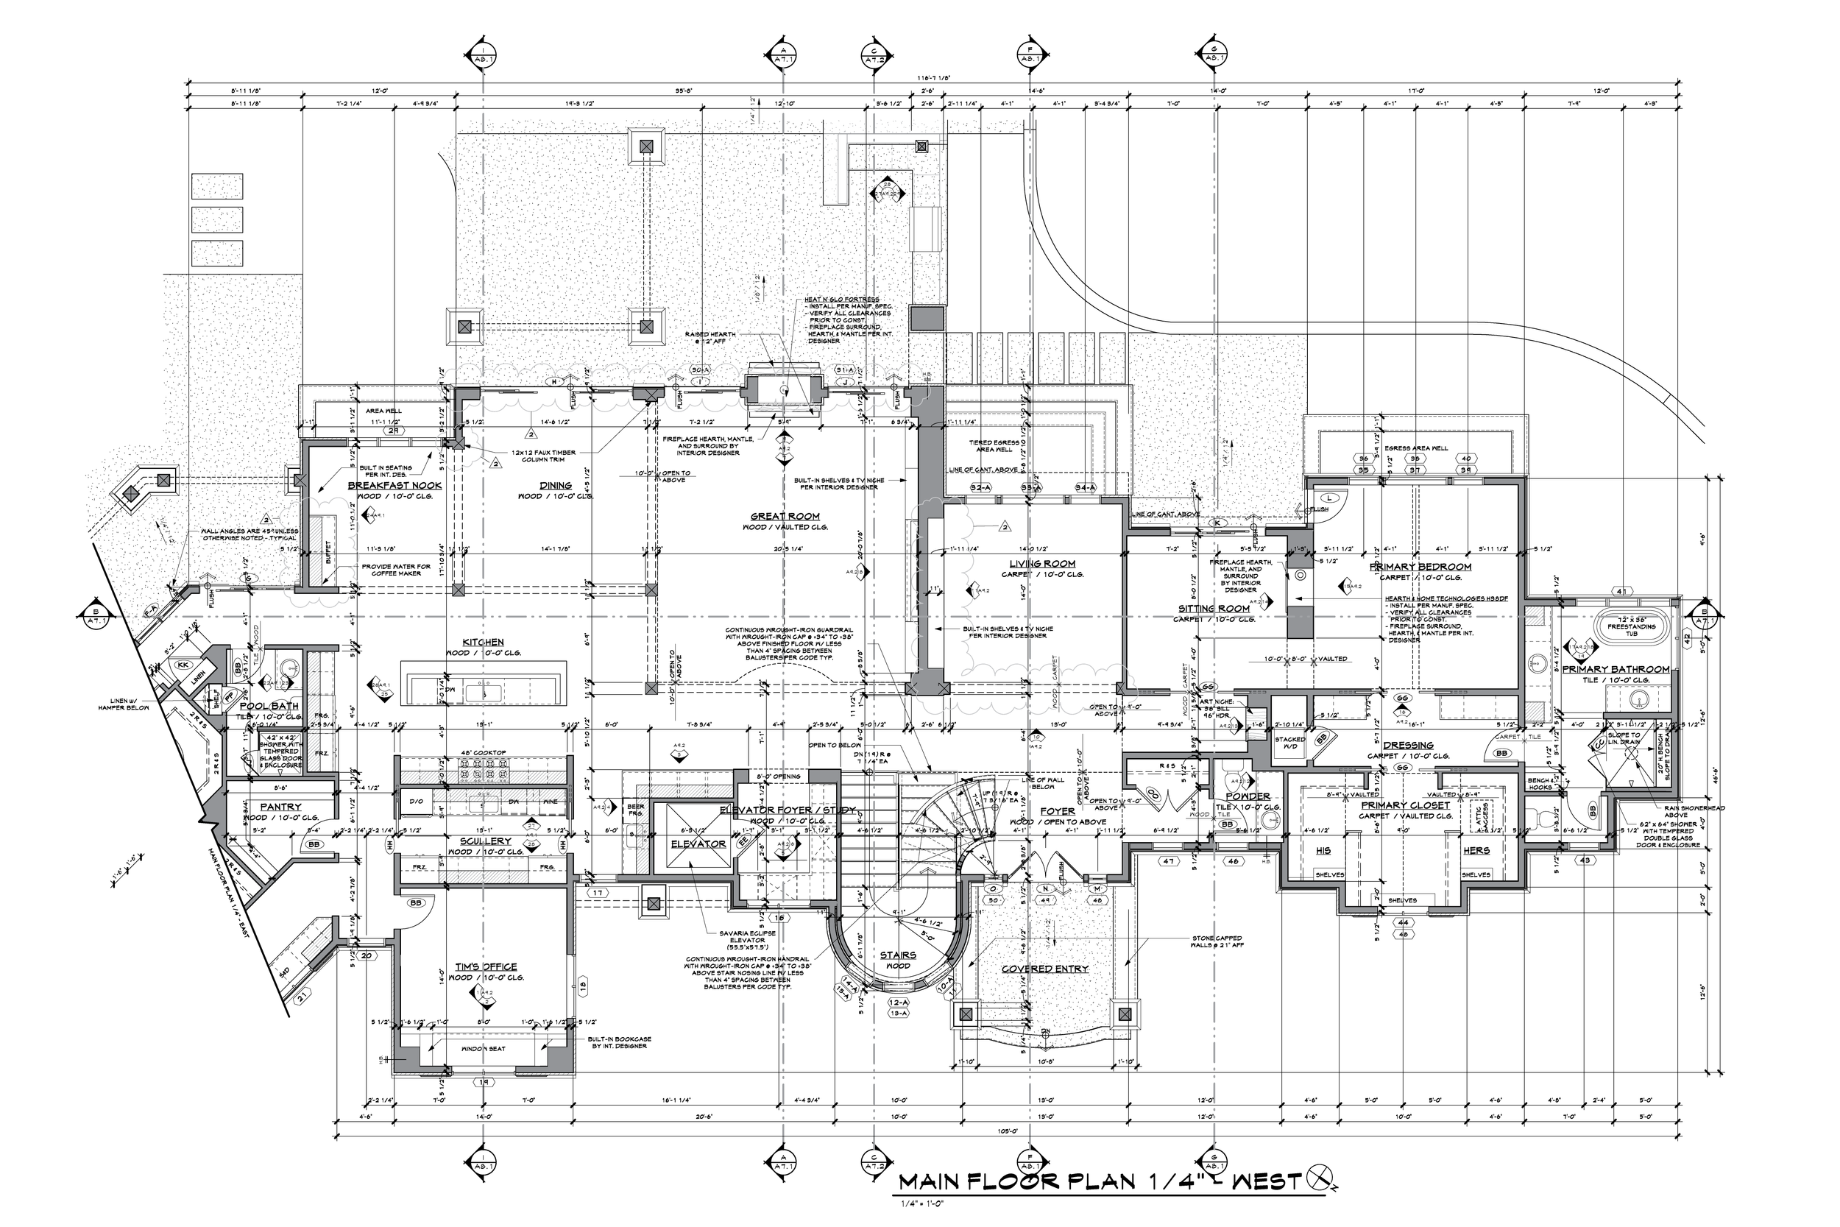
Programming addressed multigenerational living, developing a single plan that accommodates an aging parent today and the family's anticipated needs over time.
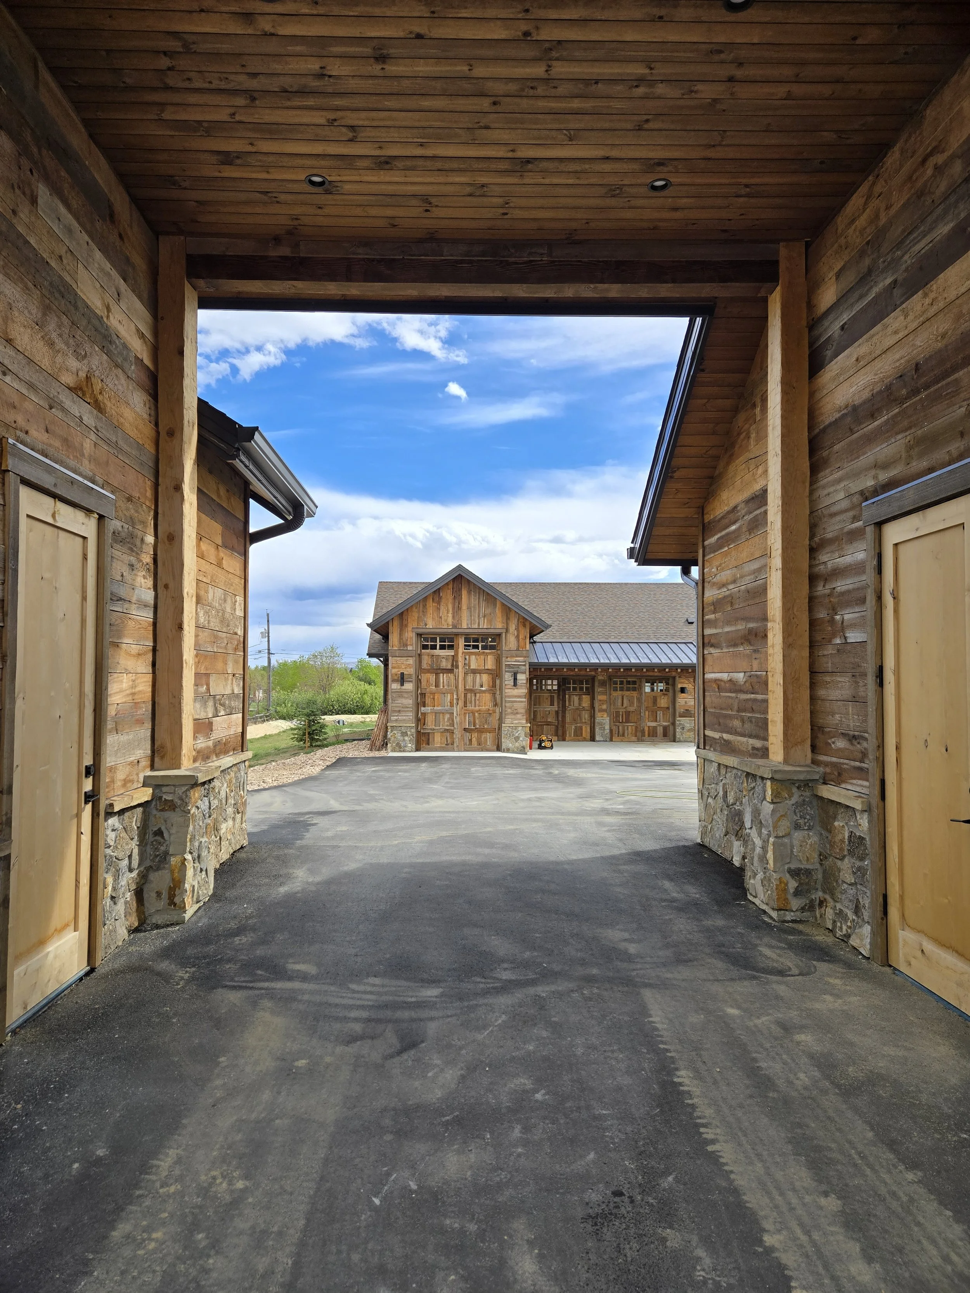
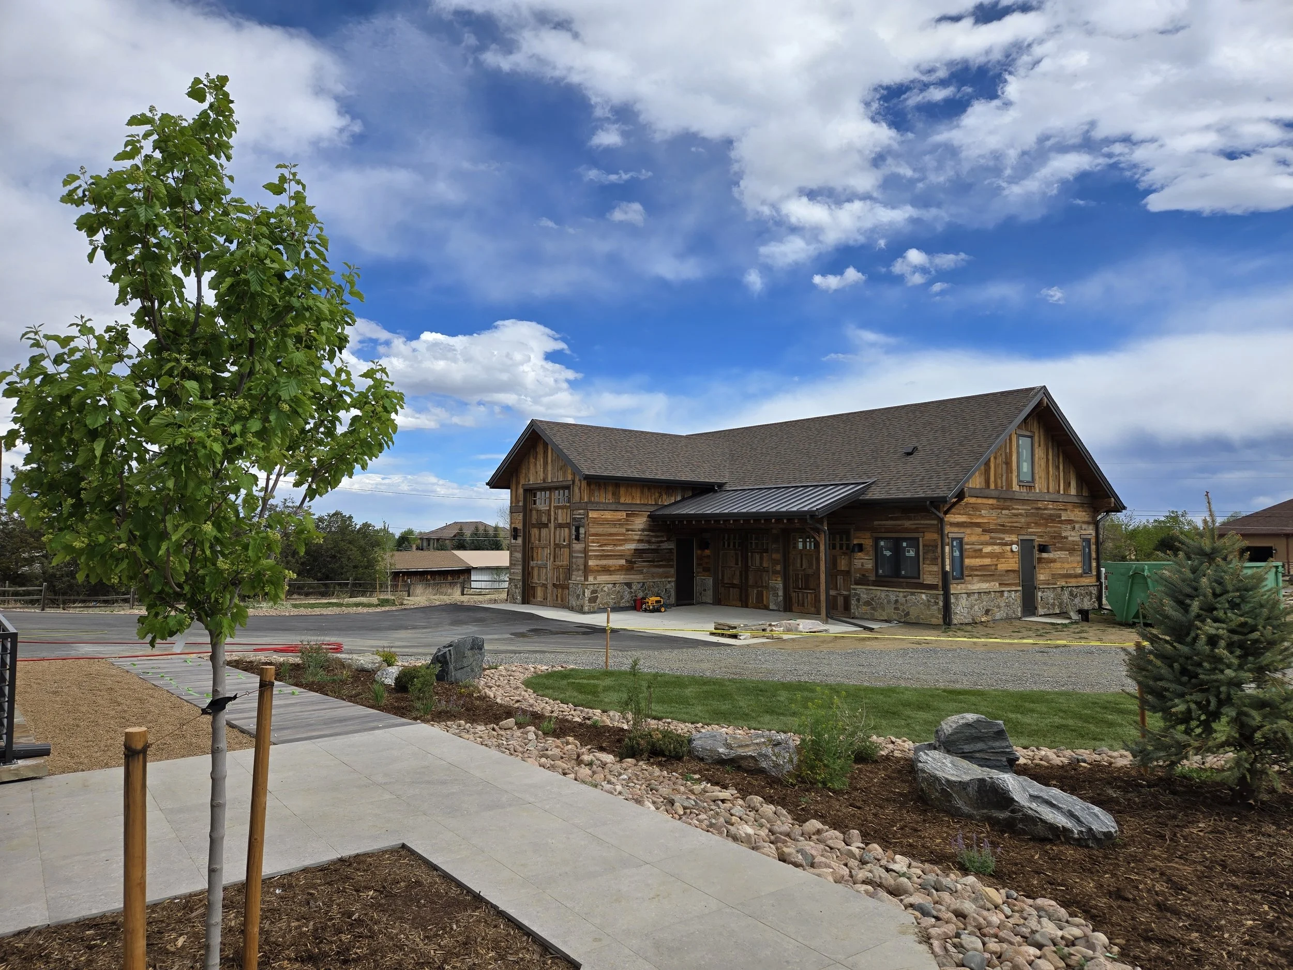
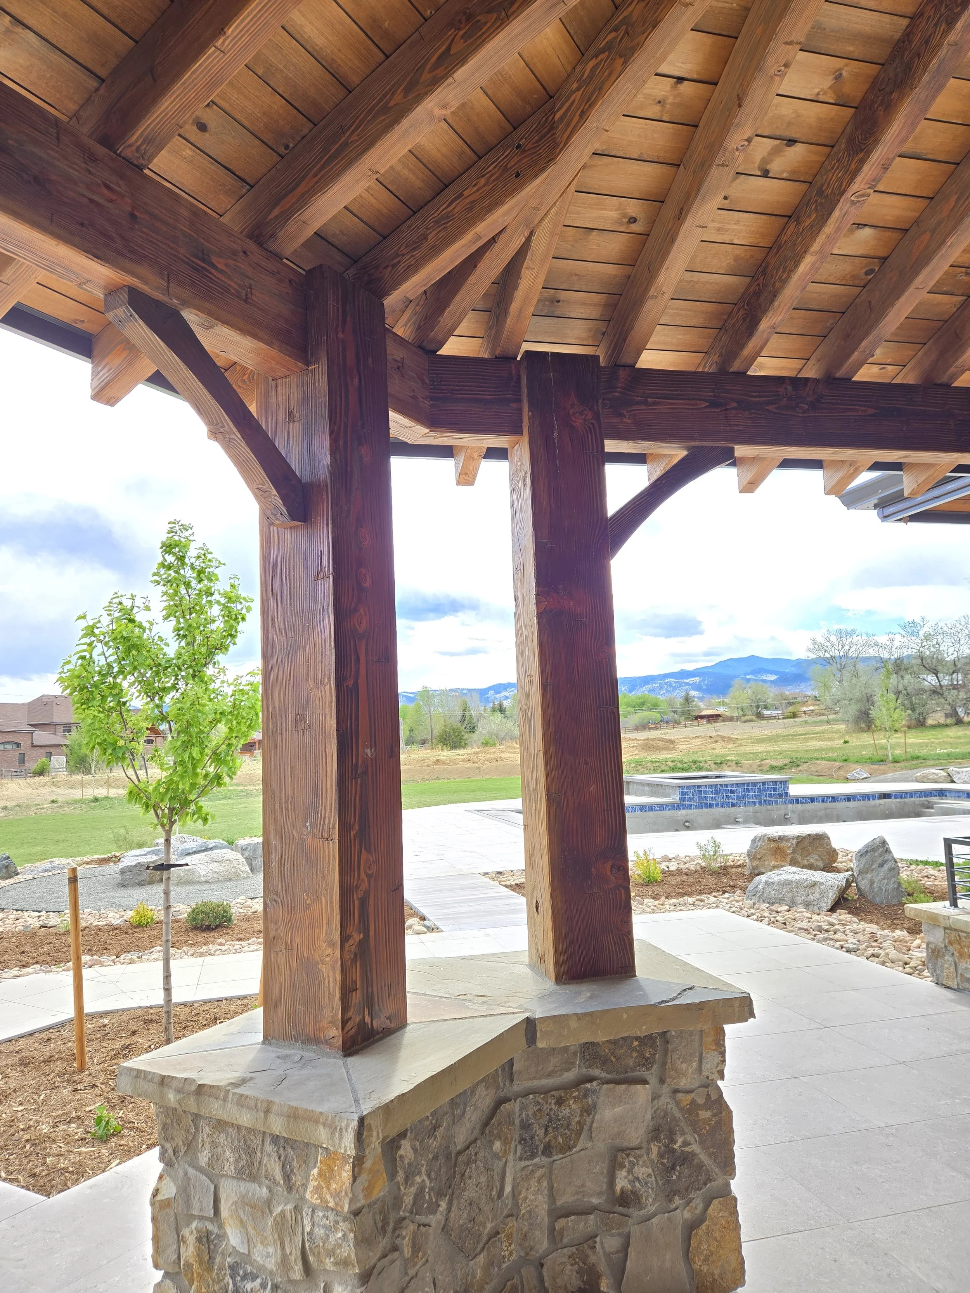
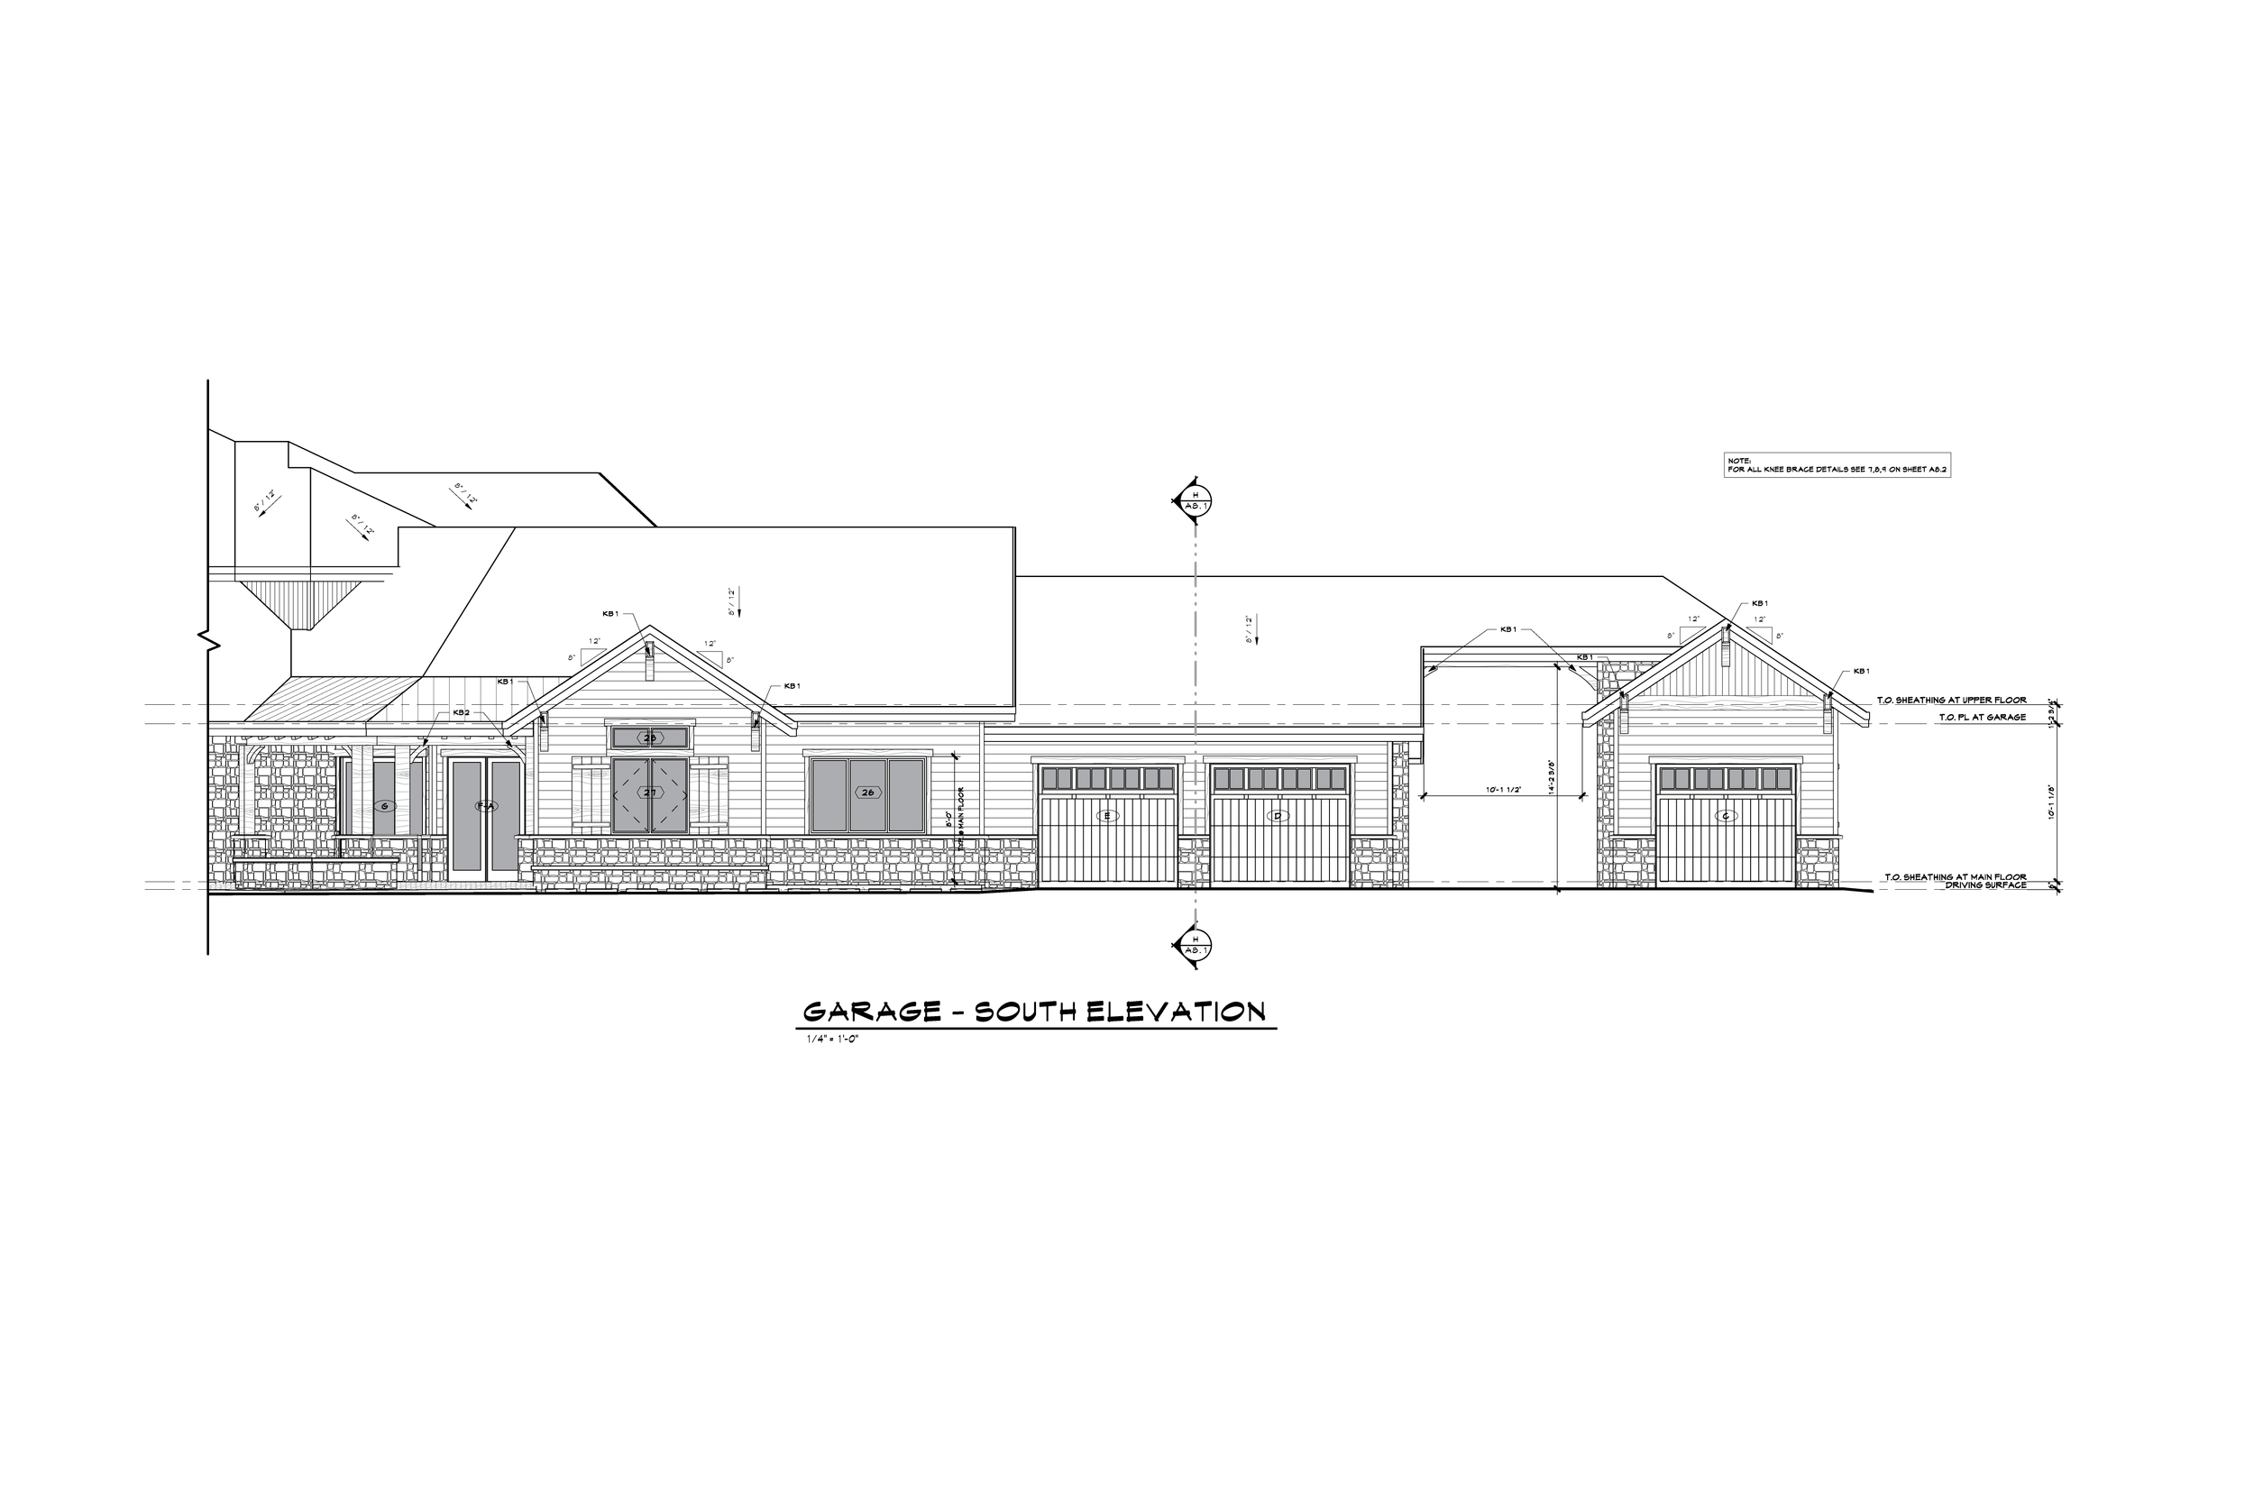
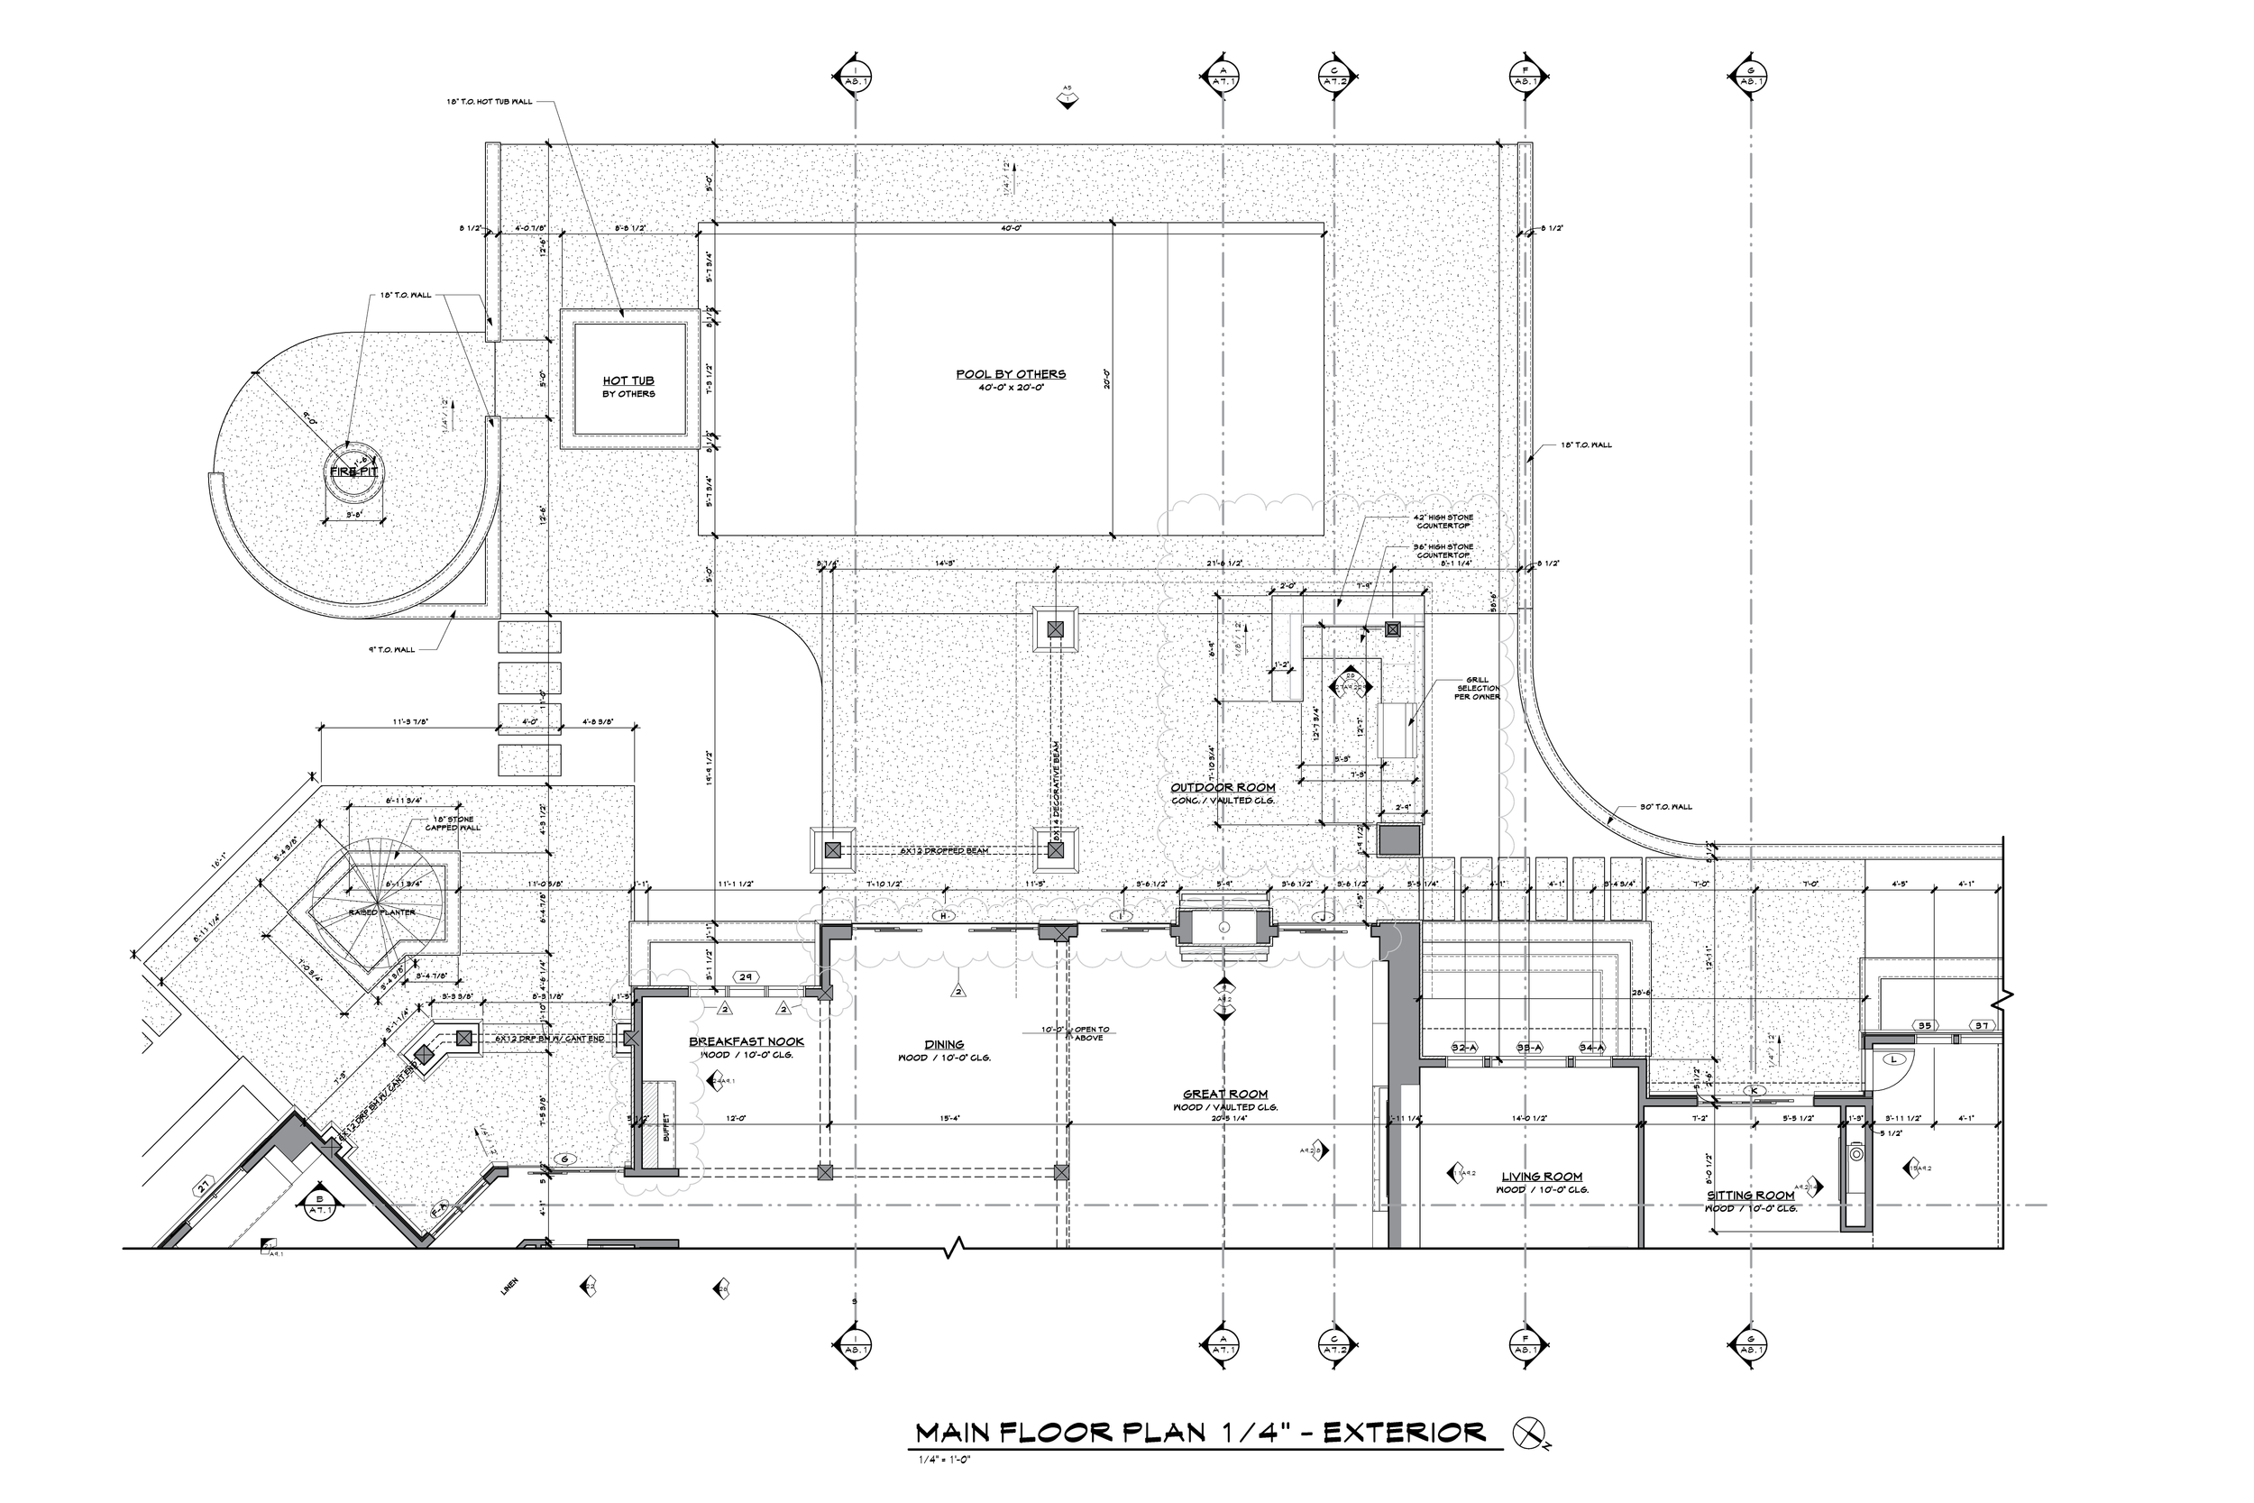
Coordinated heavy timber detailing and construction means with the structural engineer and the builder's subcontractors. Developed the landscape approach around a large existing tree, and designed the driveway to accommodate RV dimensions and turning radius.
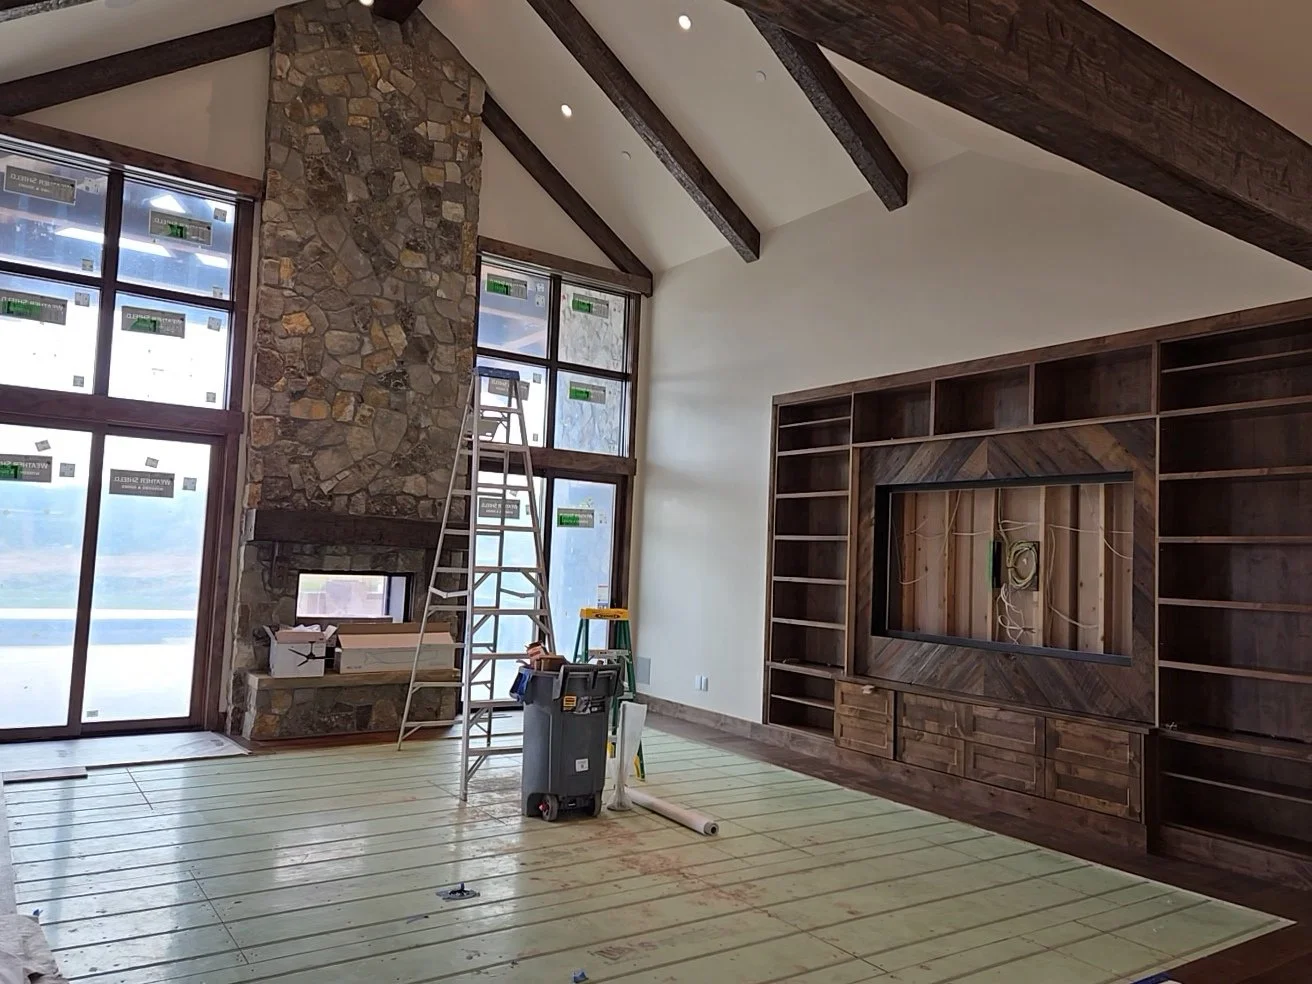
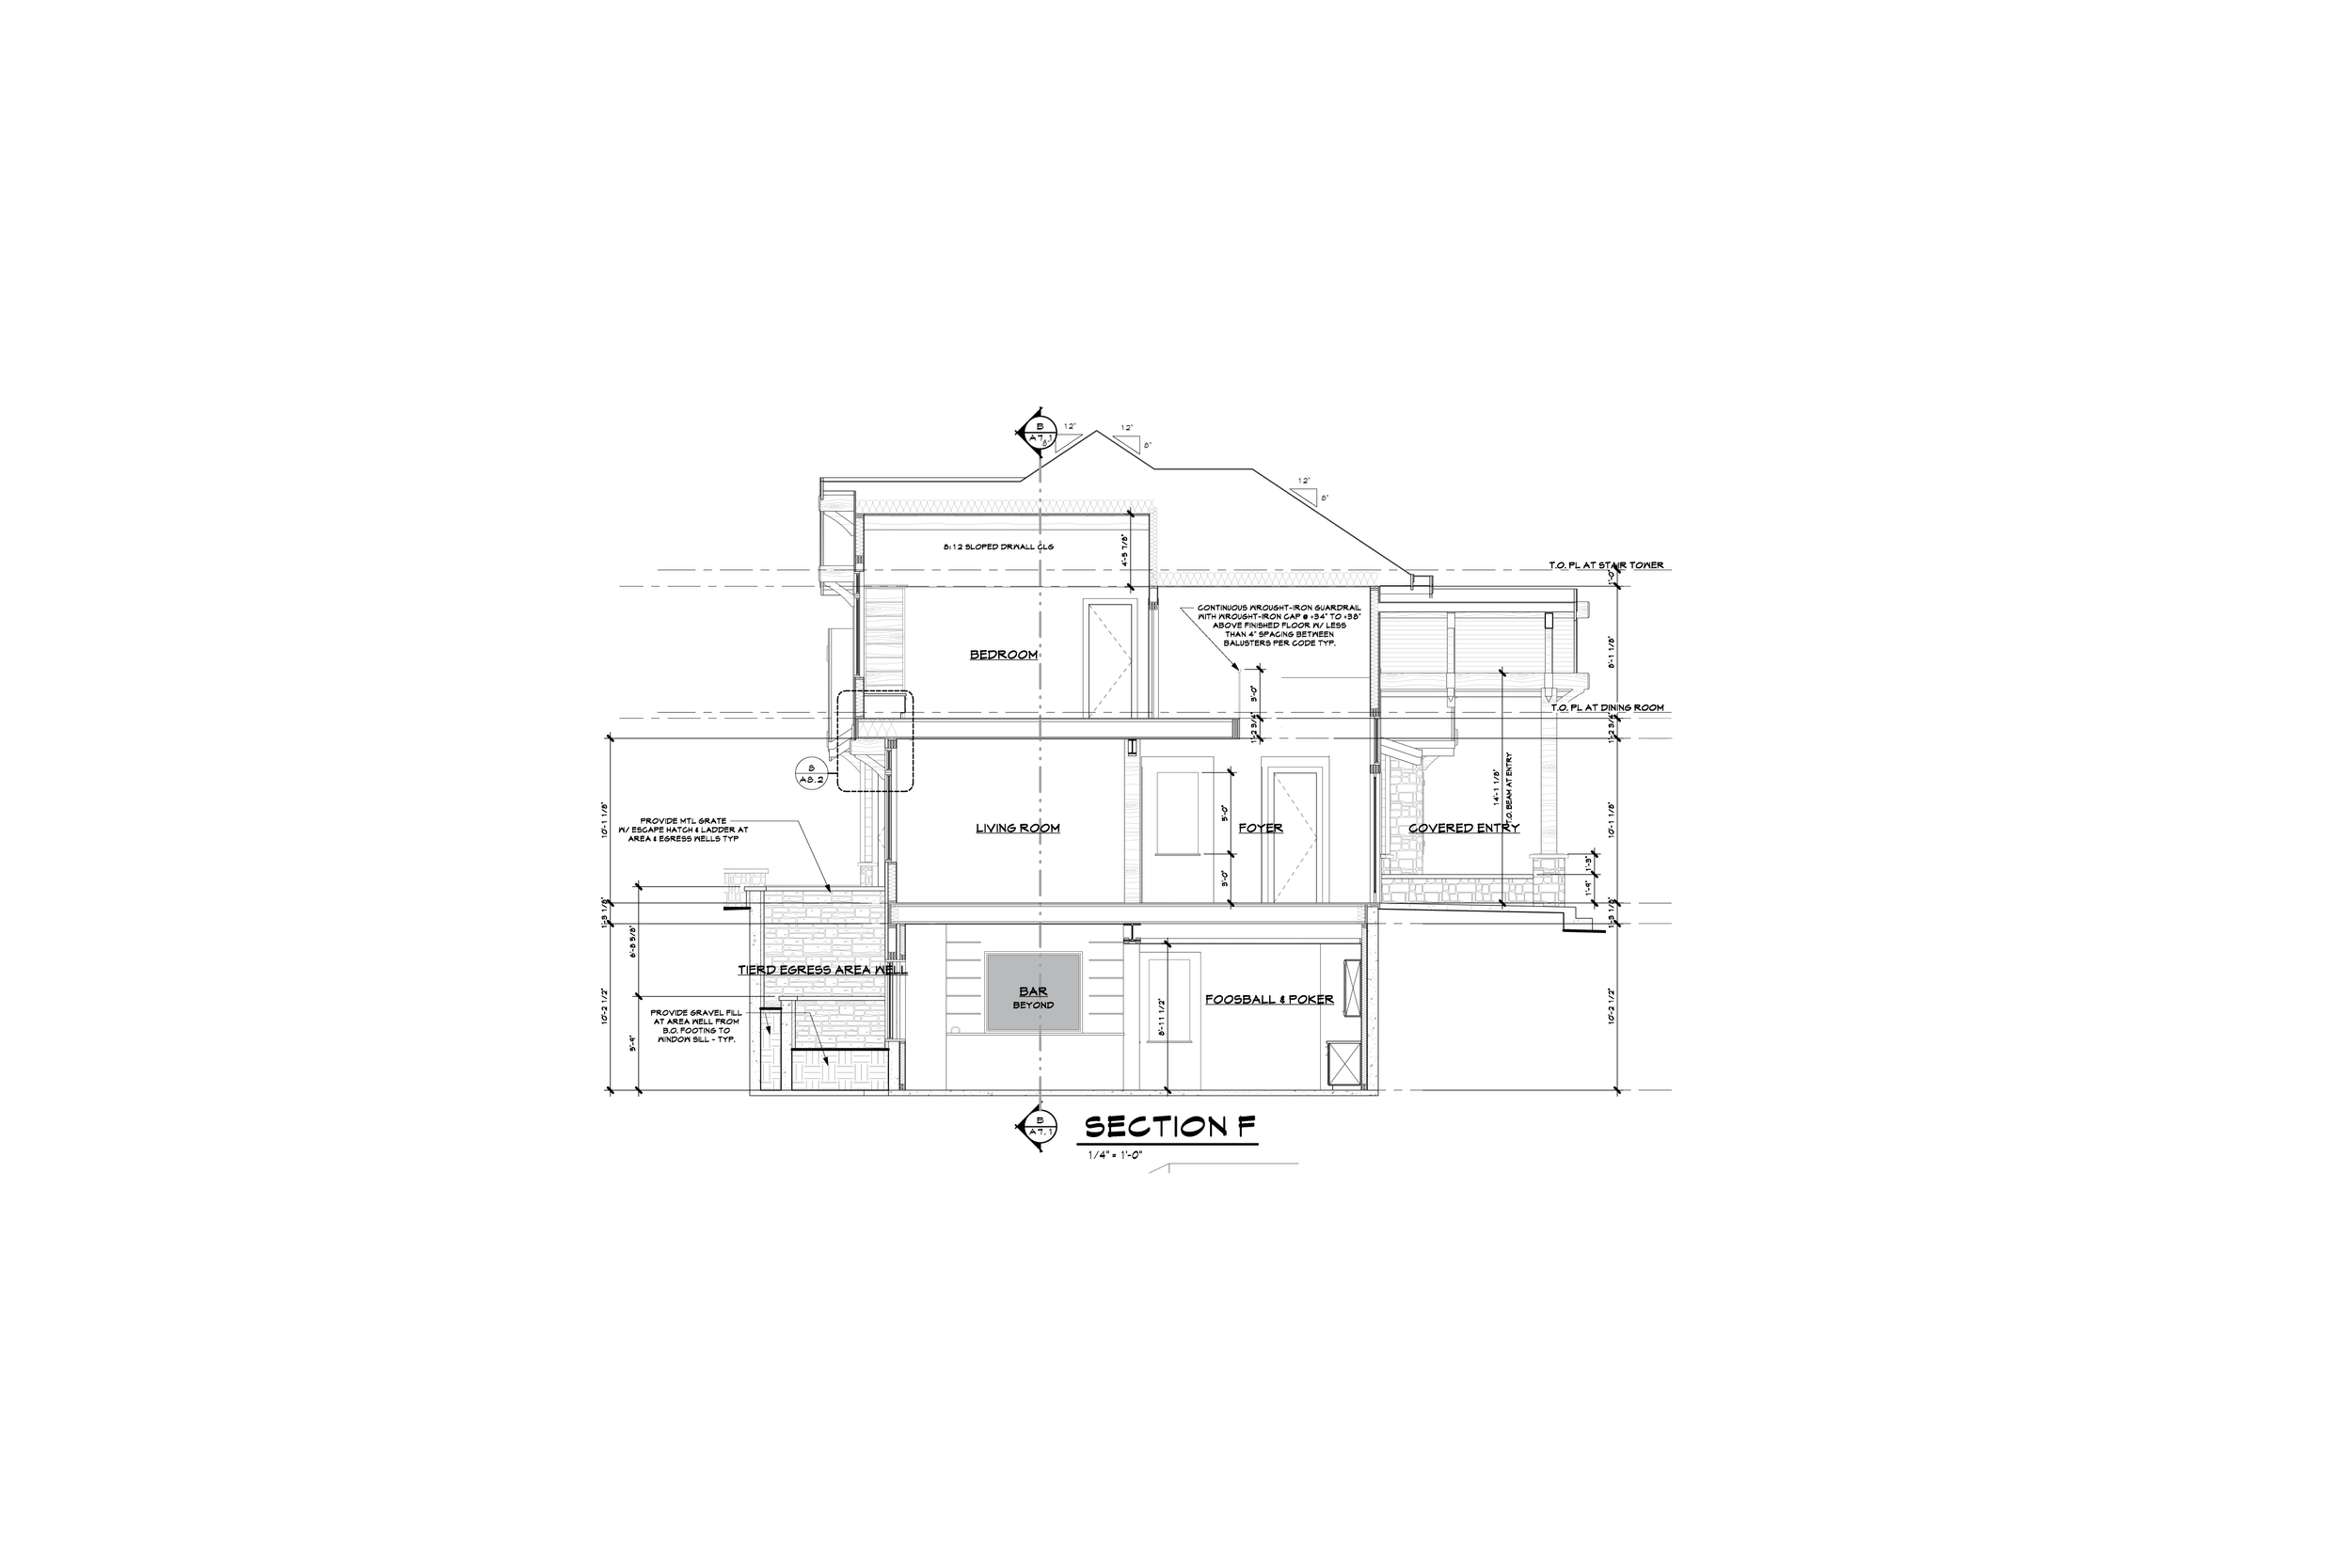
Late in construction documents, coordinated with the interior designer and engineers to accommodate increased structural loads from flagstone specified within the home.
-
![]()
1
-
![]()
2
-
![]()
3
-
![]()
4
-
![]()
5
-
![]()
6
-
![]()
7
-
![]()
8
-
![]()
9