Evergreen Custom Residence and ADU
Location: Evergreen, Colorado
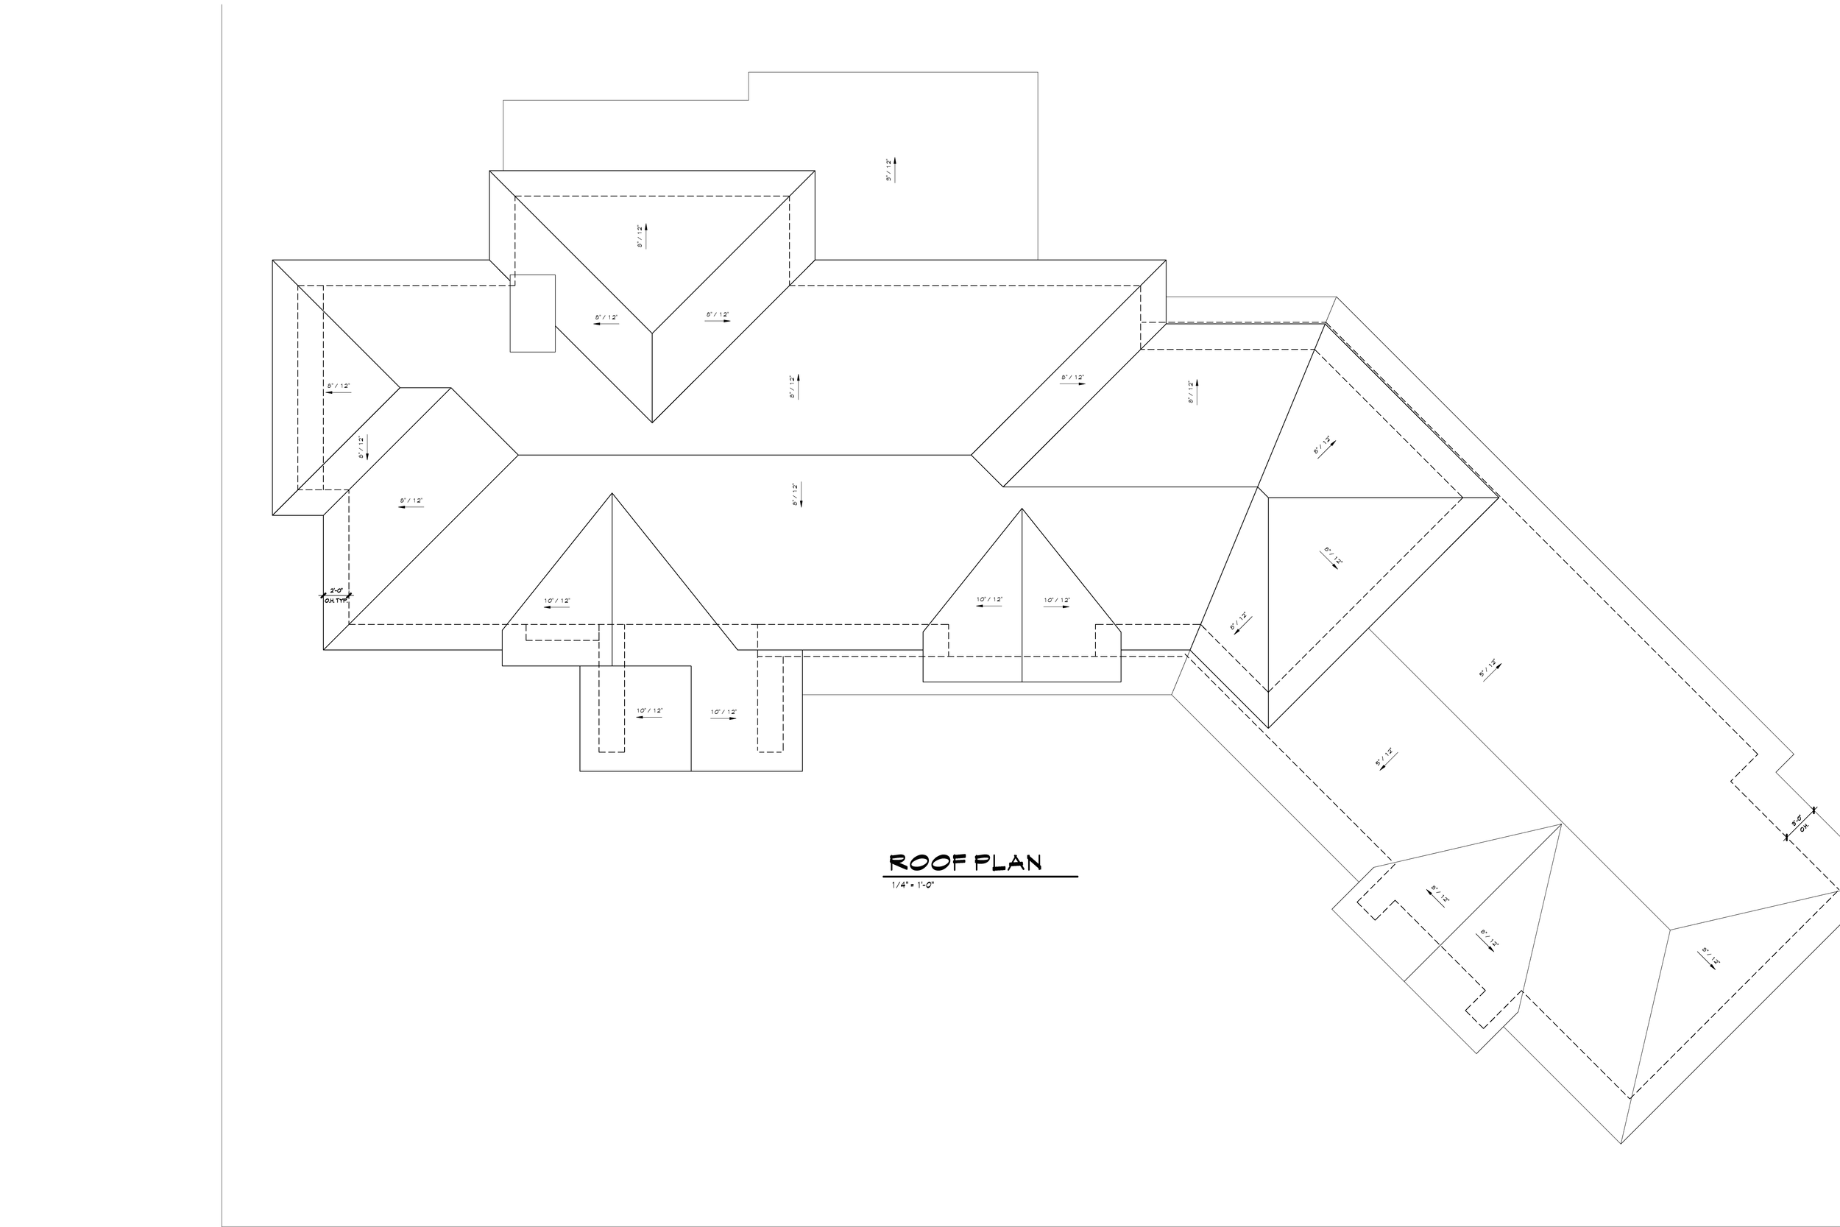
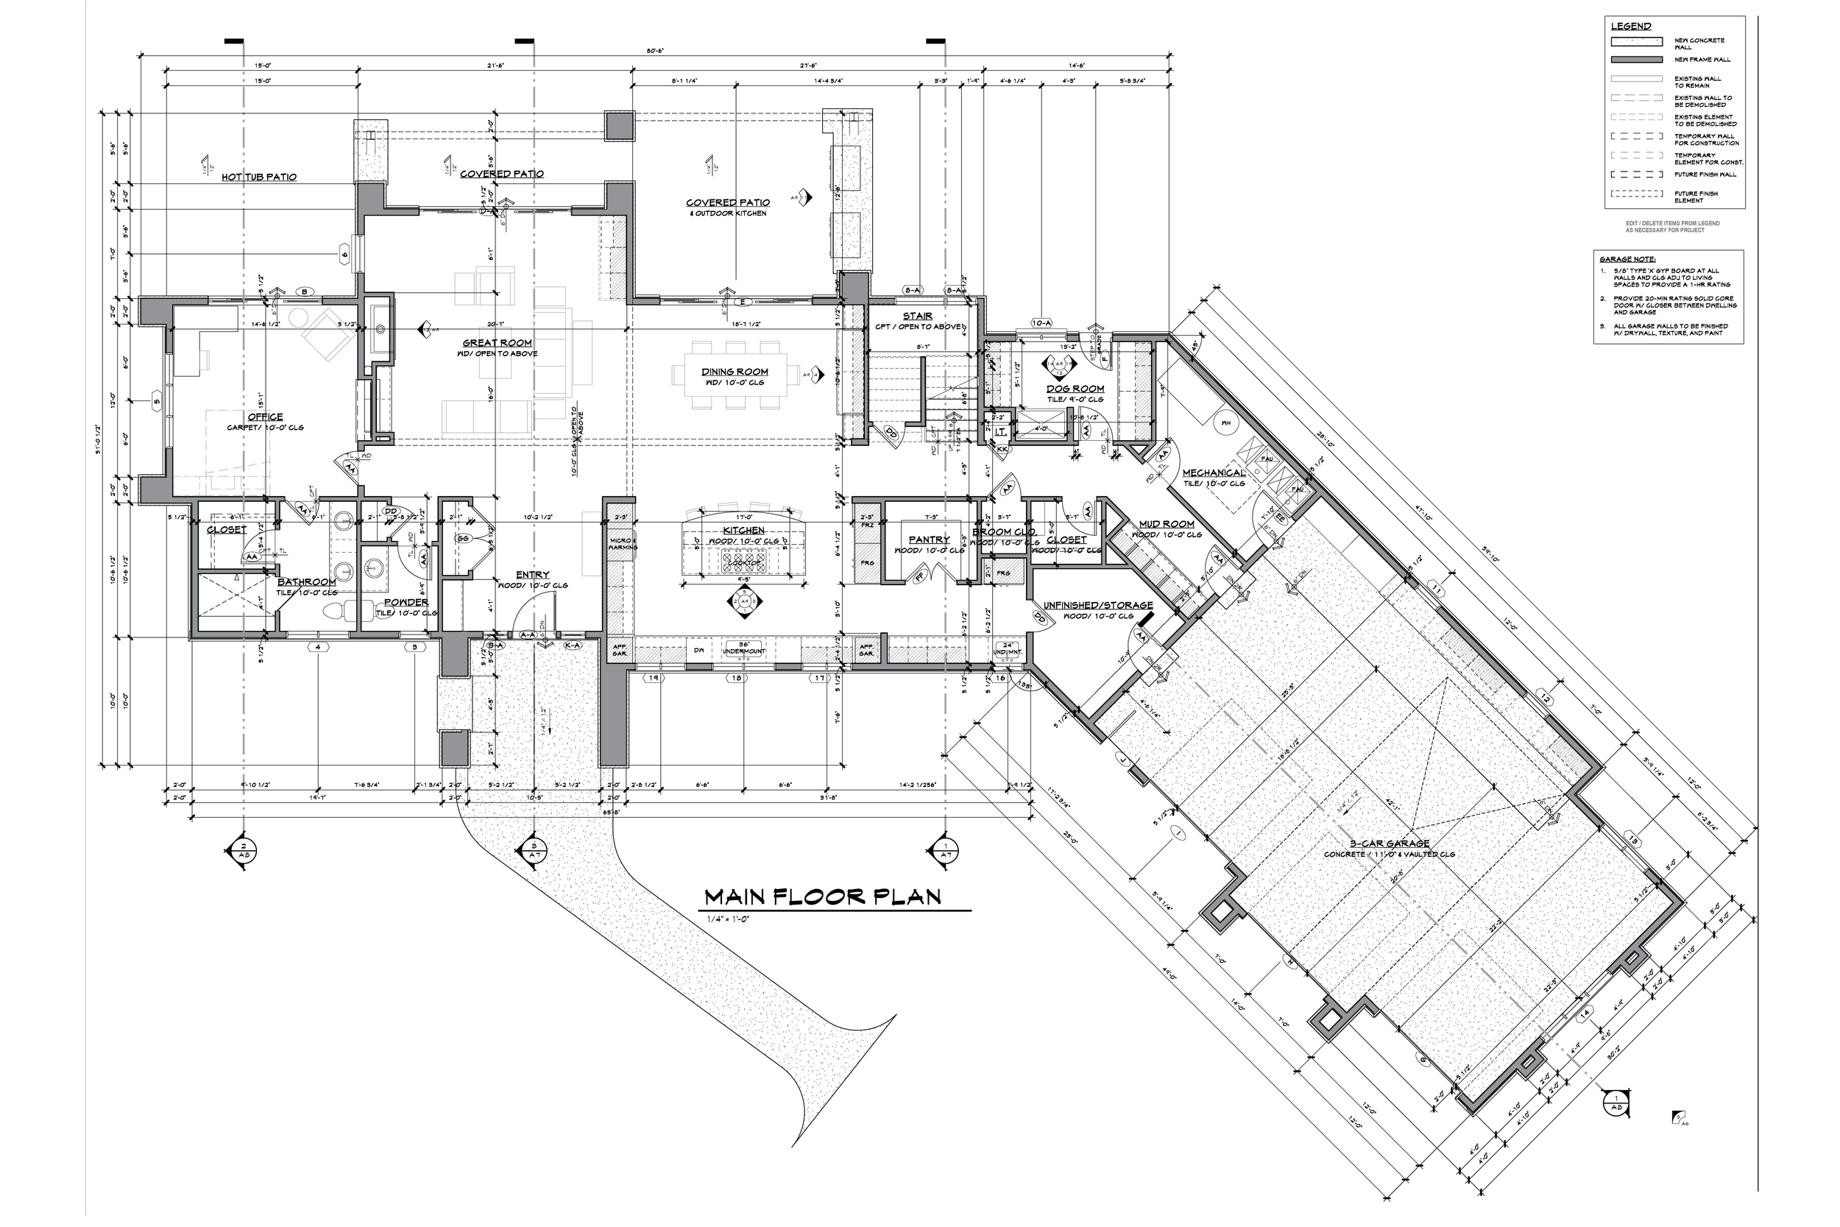
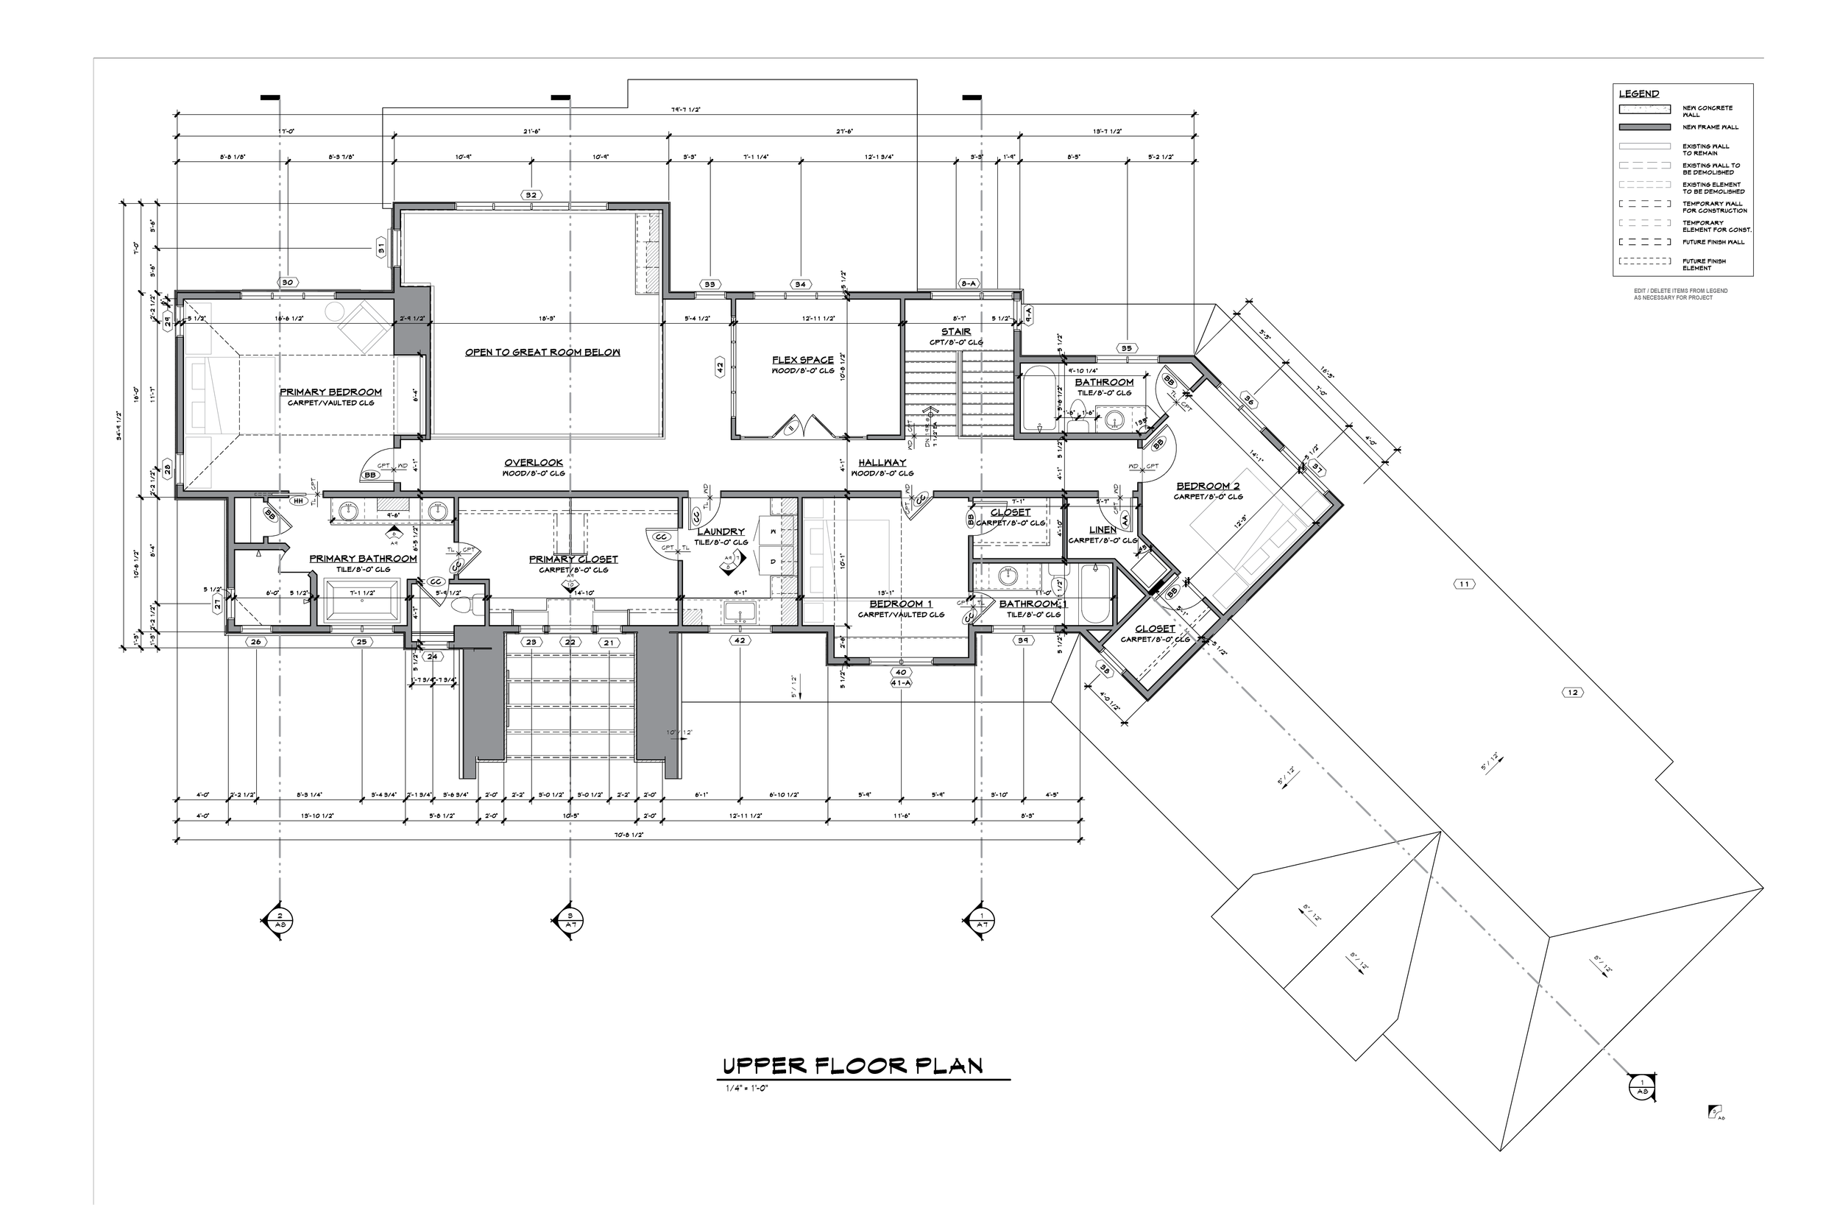
House: 4,190 S.F.
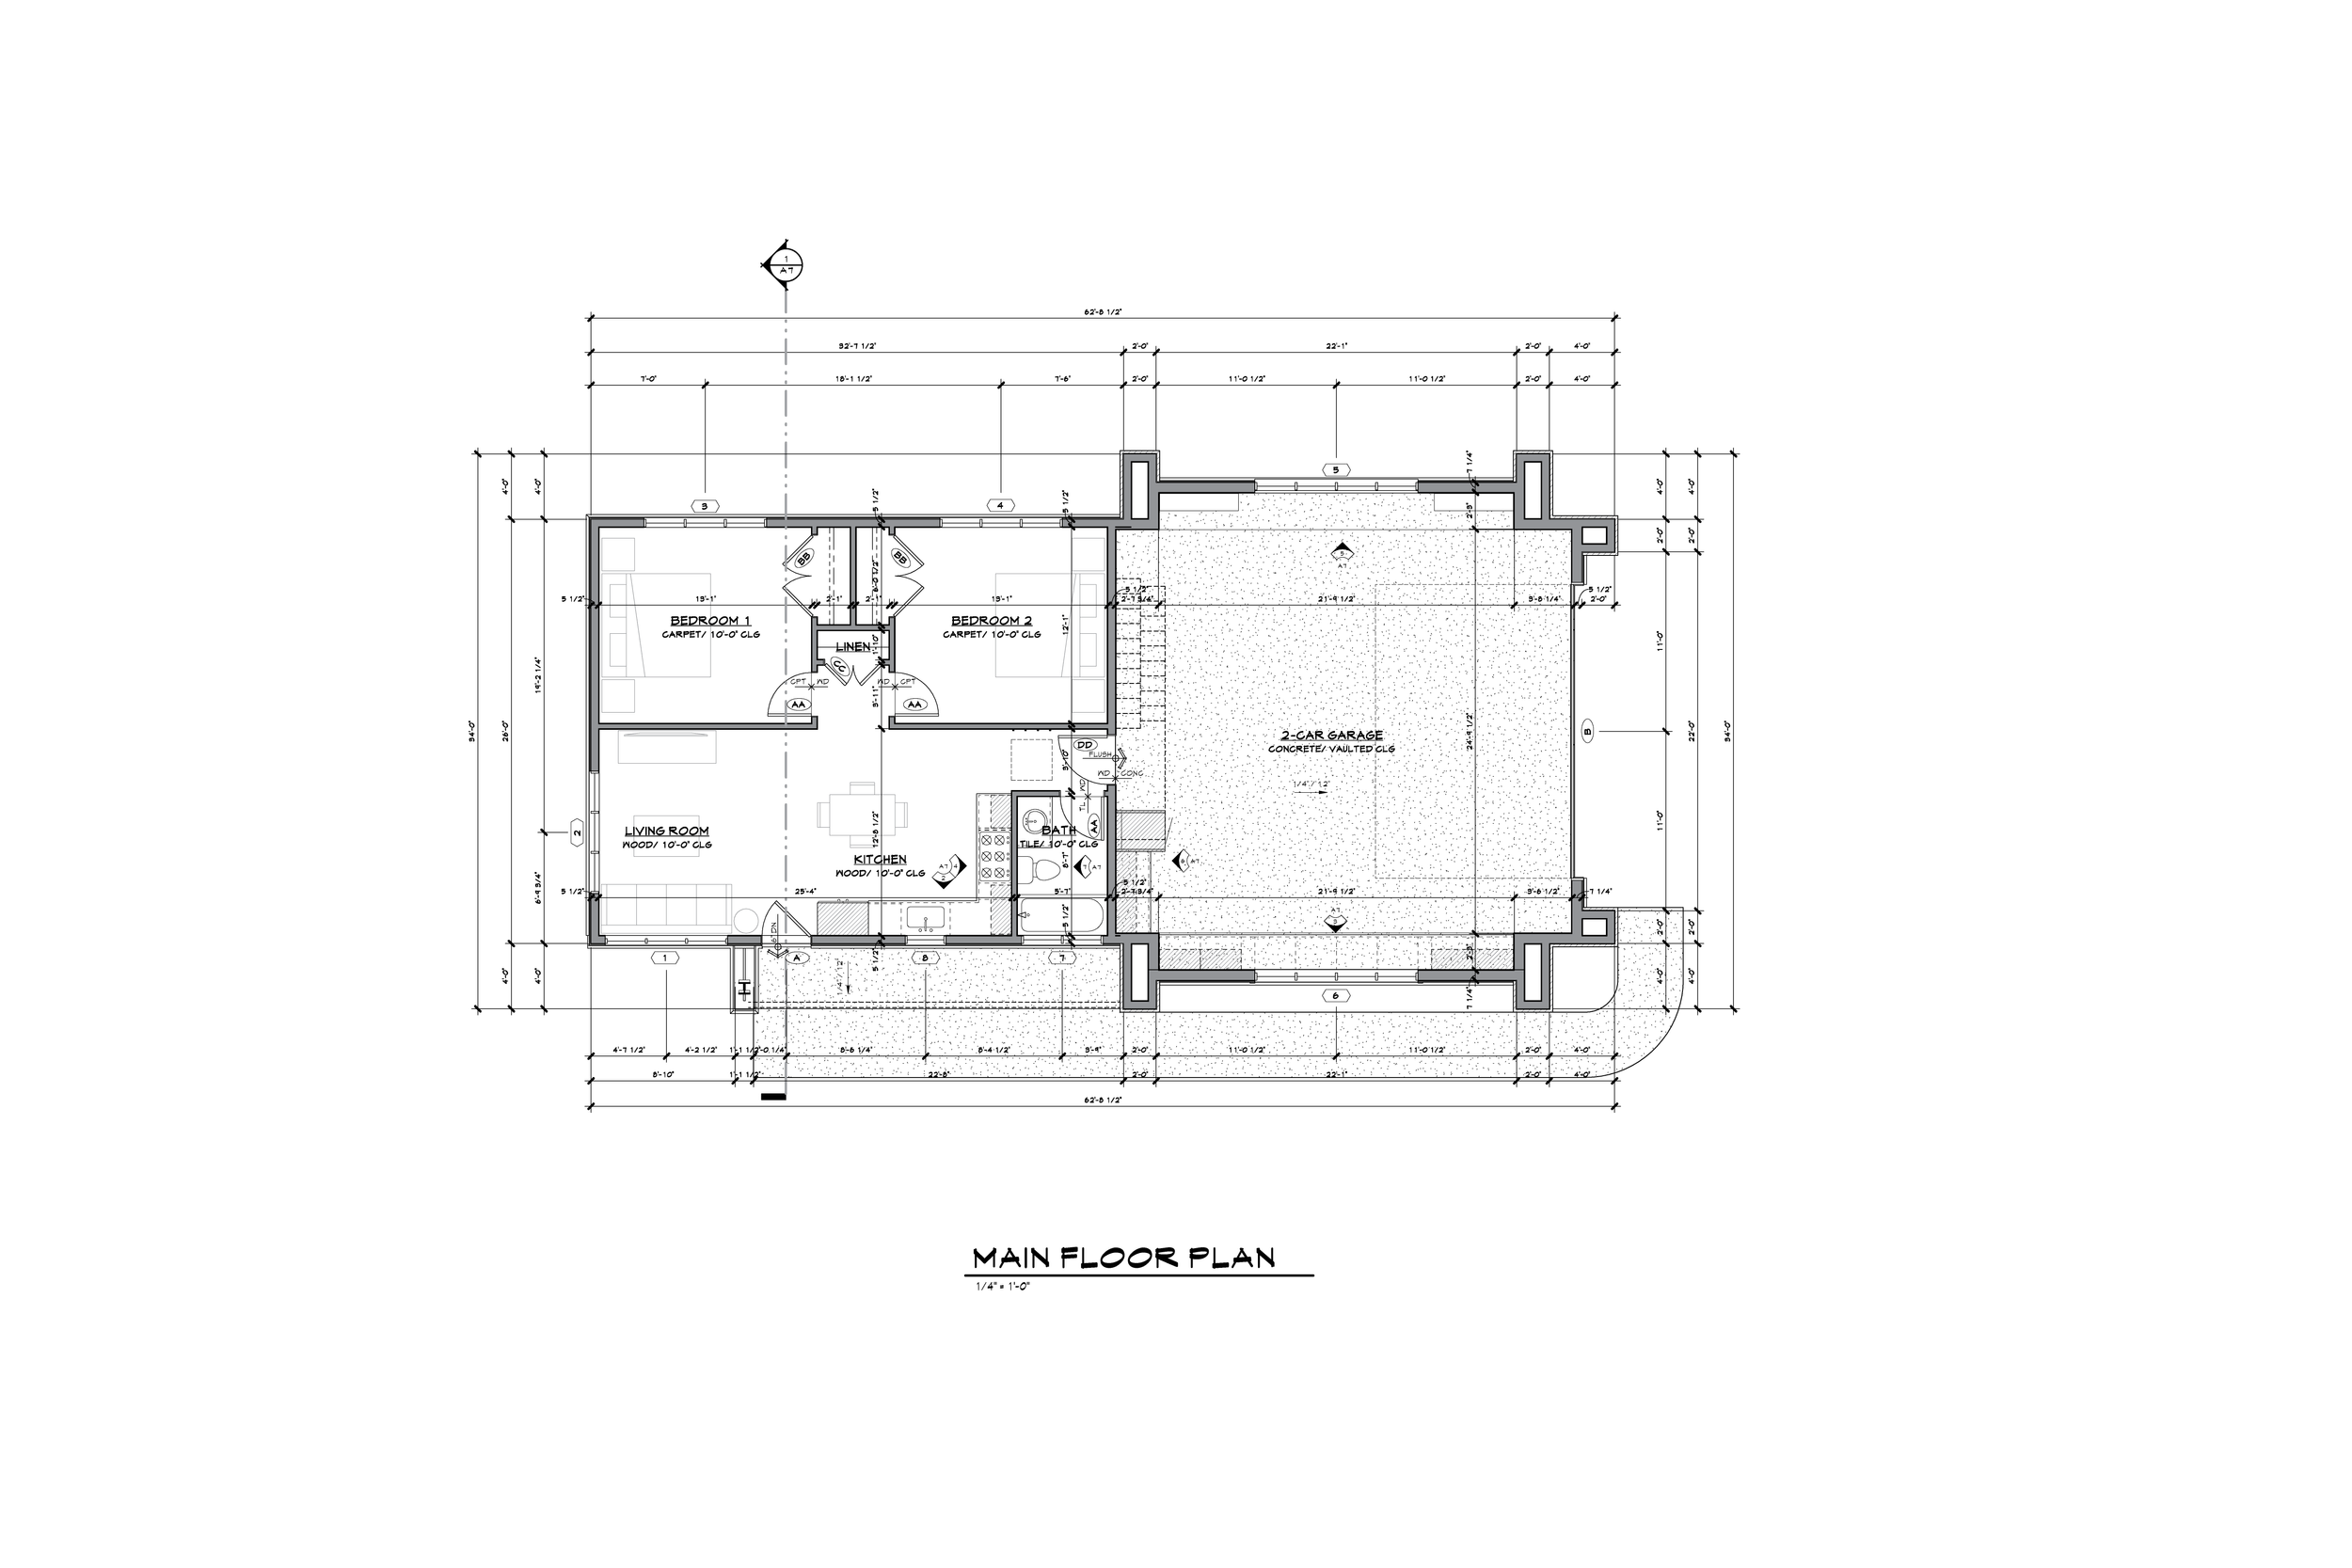
ADU: 832 S.F.
Style: Mountain Modern
Completed: In Construction Documents
Role: Project Architect
Led the initial client interview and follow-up through proposal, then carried the project into programming and schematic design.
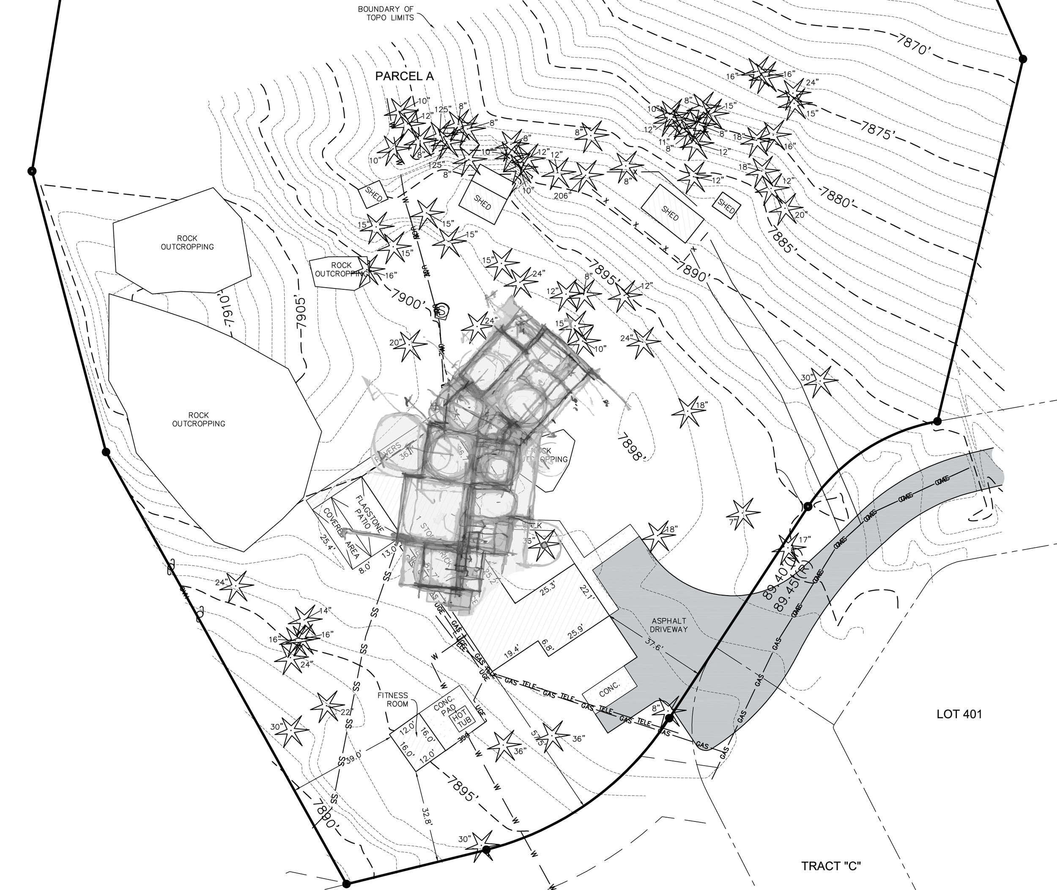
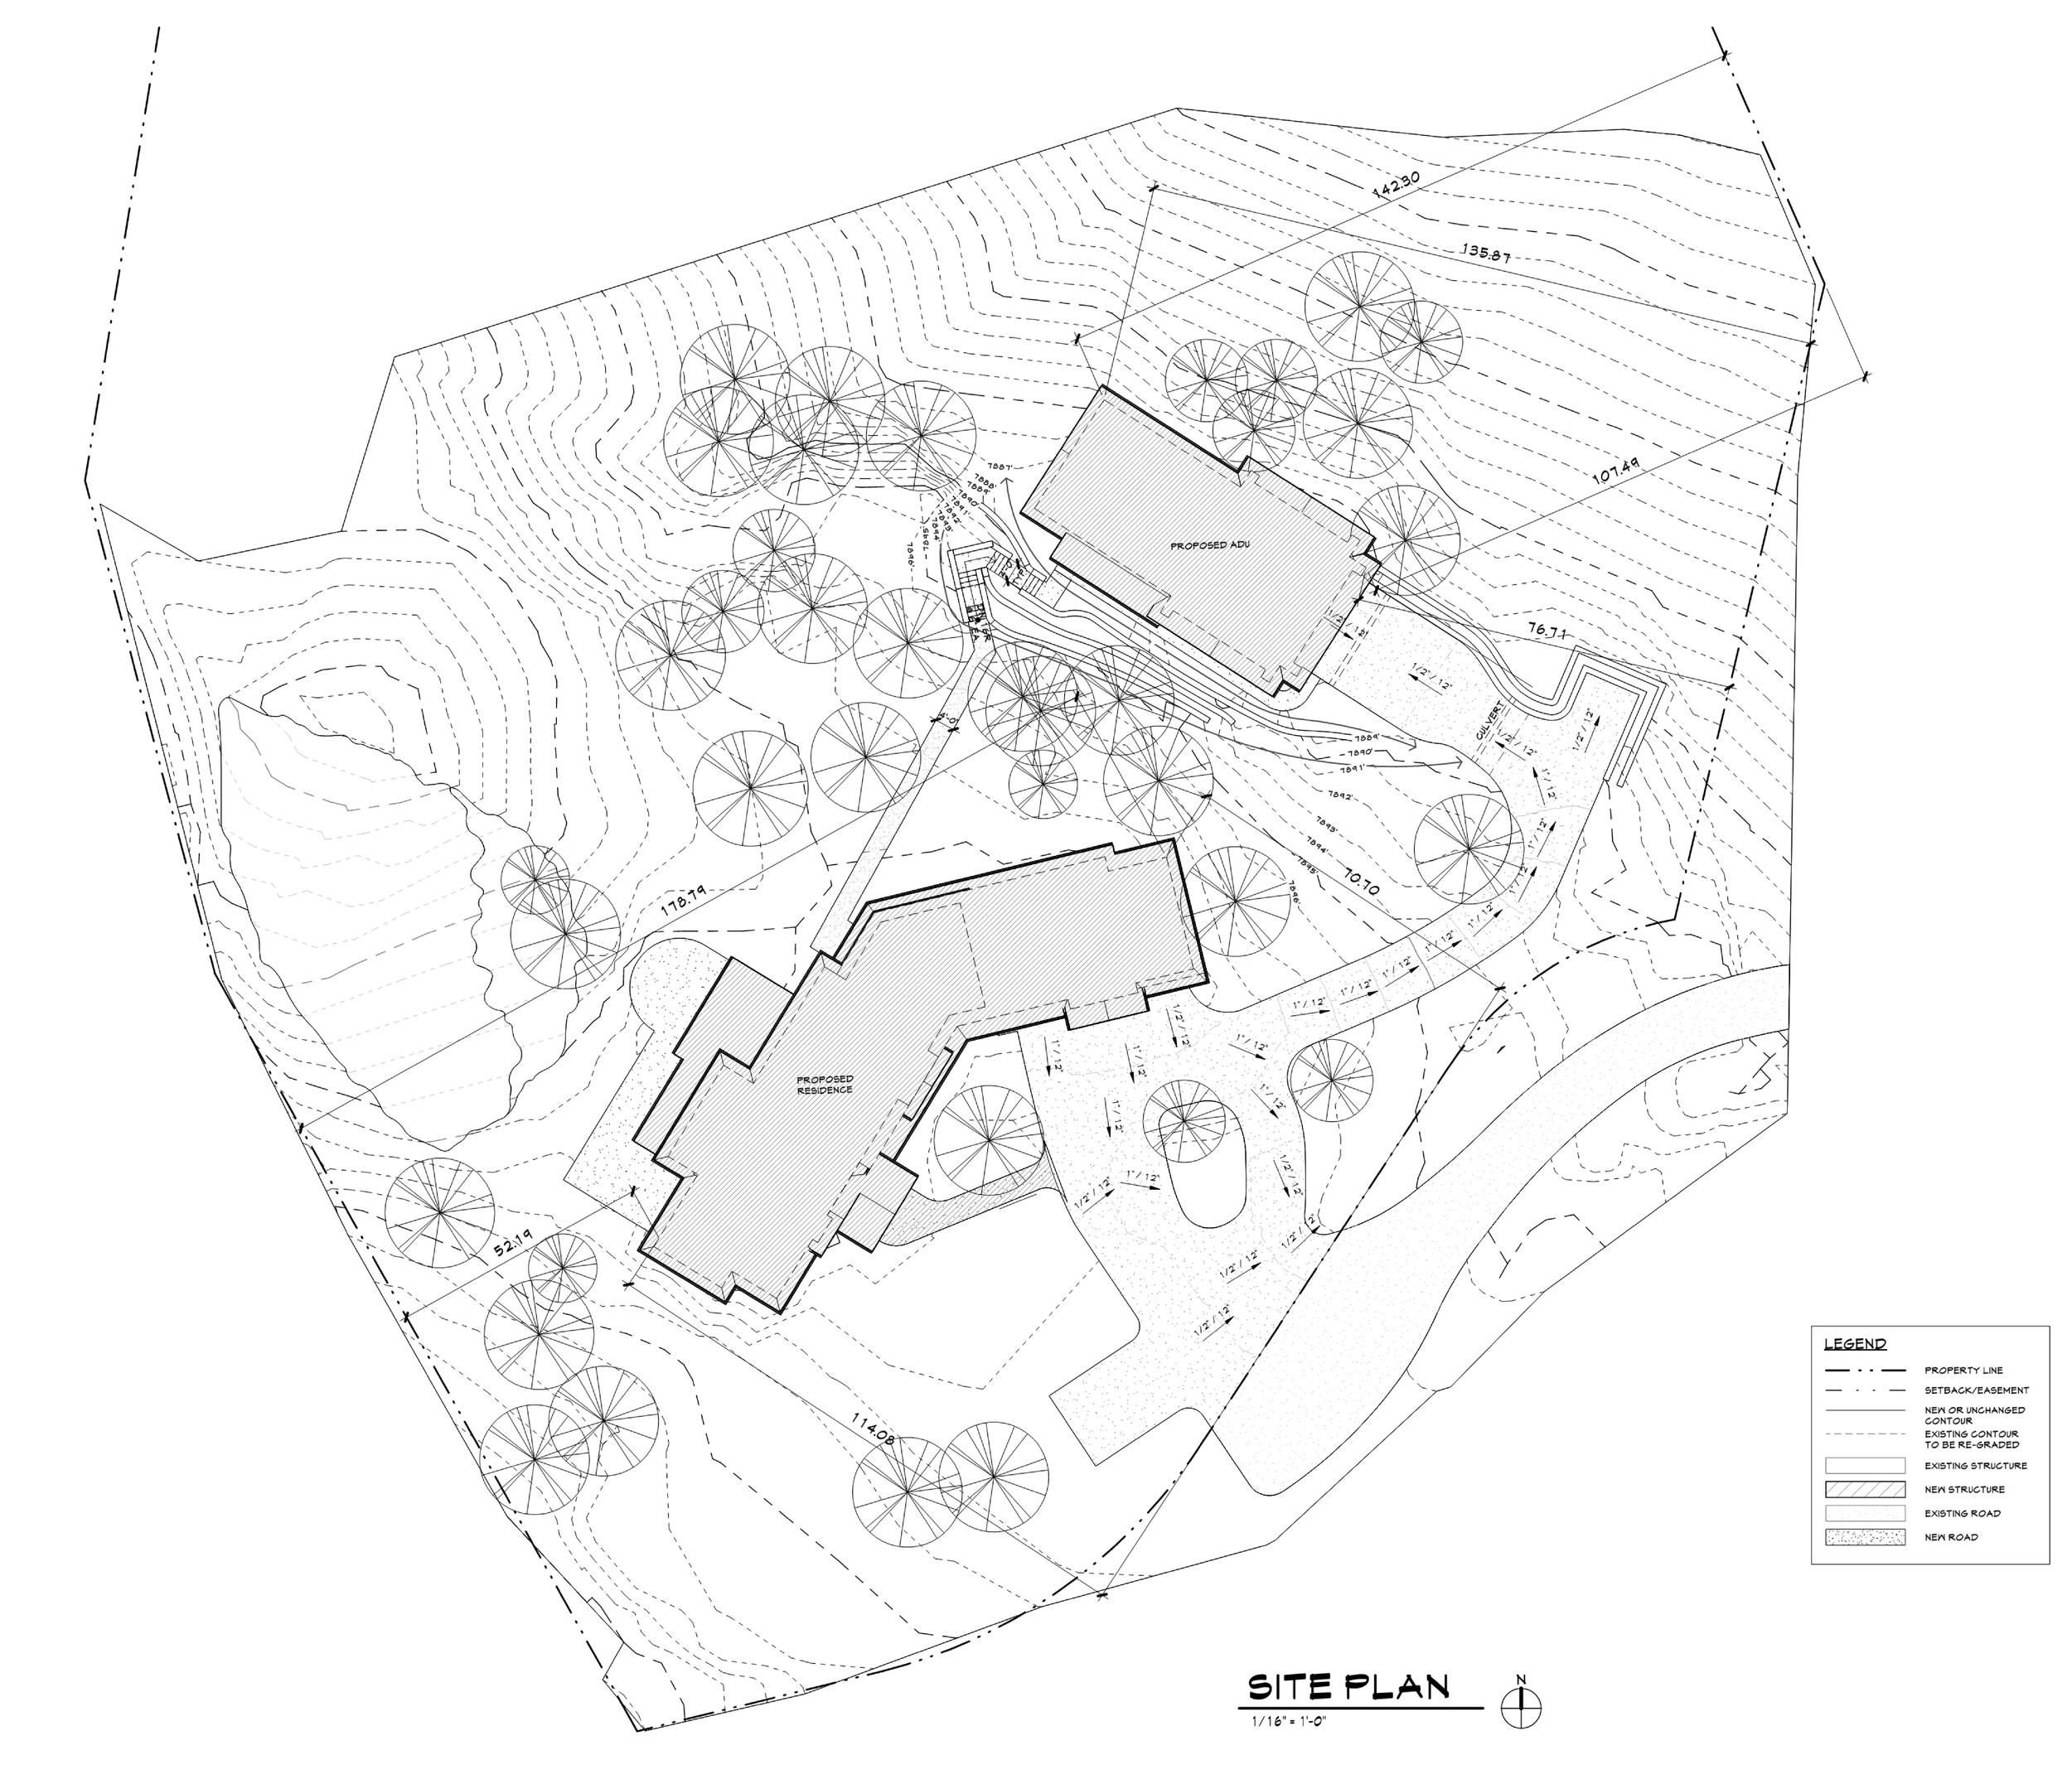
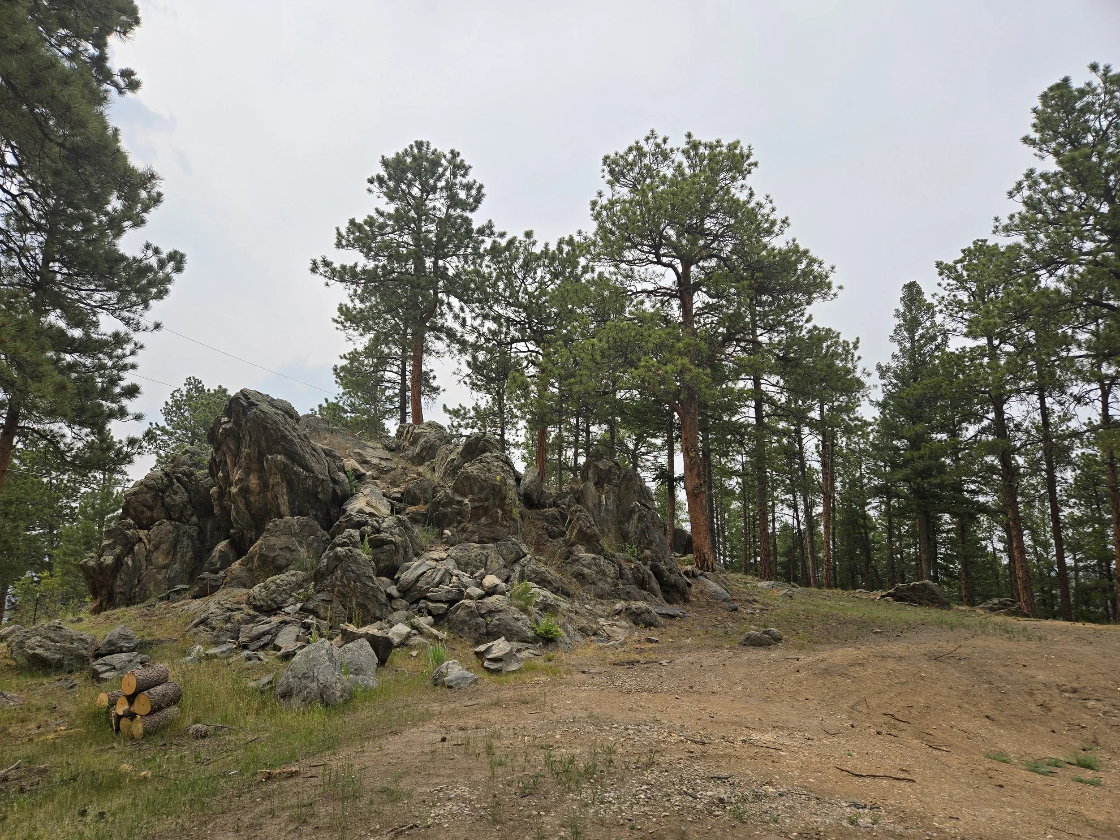
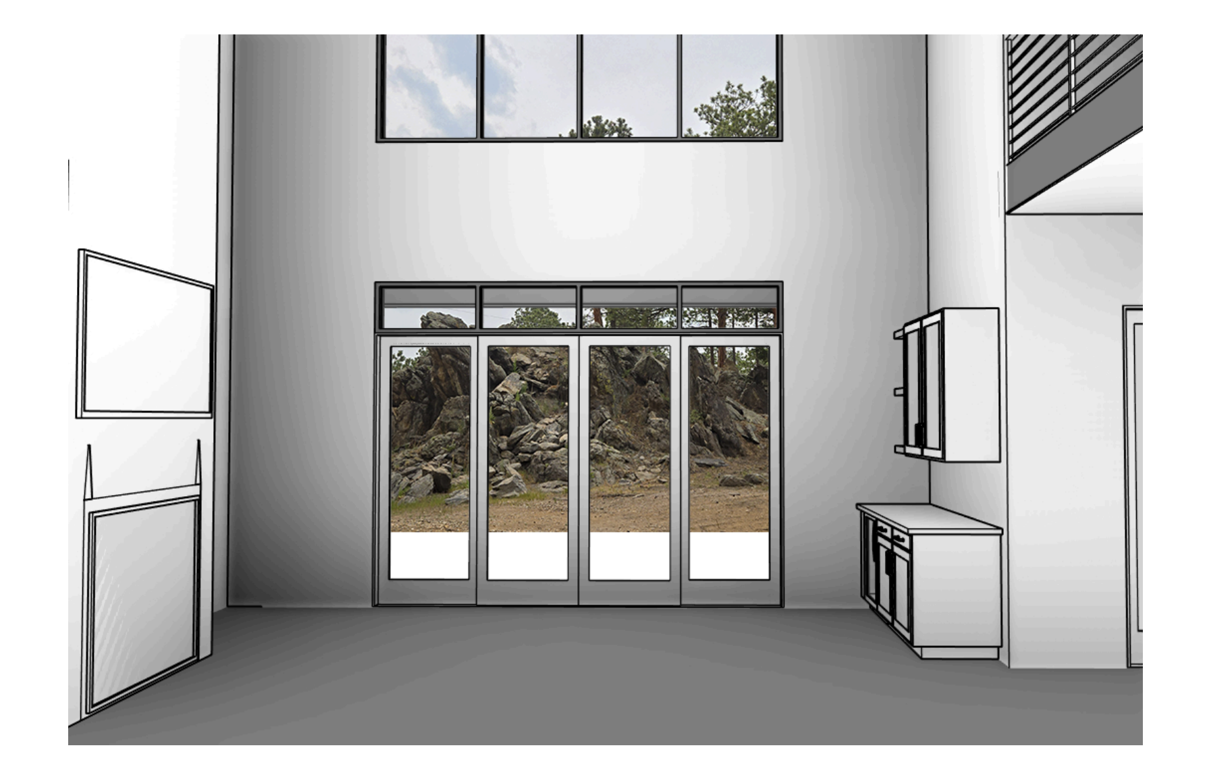
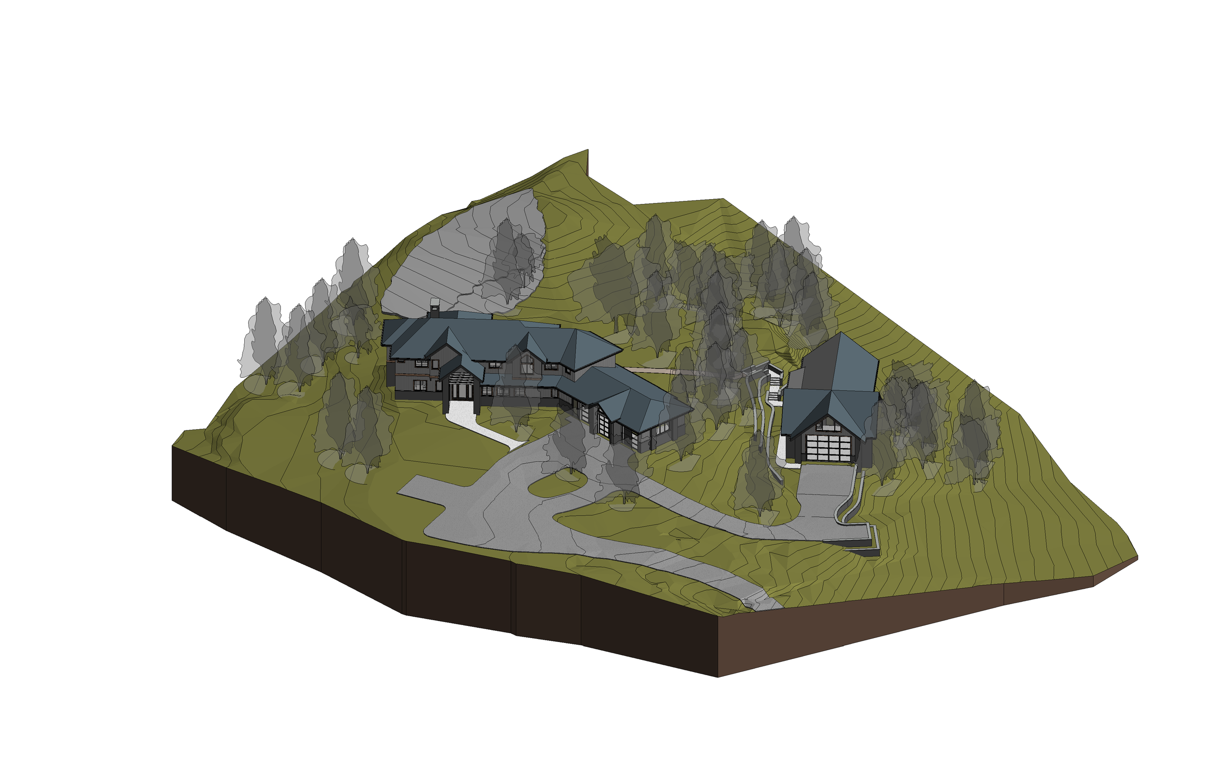
Organized the design around the site's existing trees and a rock outcropping, treating the outcropping as the focal point. Incorporated aging-in-place measures throughout: a future elevator shaft that currently functions as storage on multiple levels, doorways sized for wheelchair access, and a flush entry at one of the entrances.
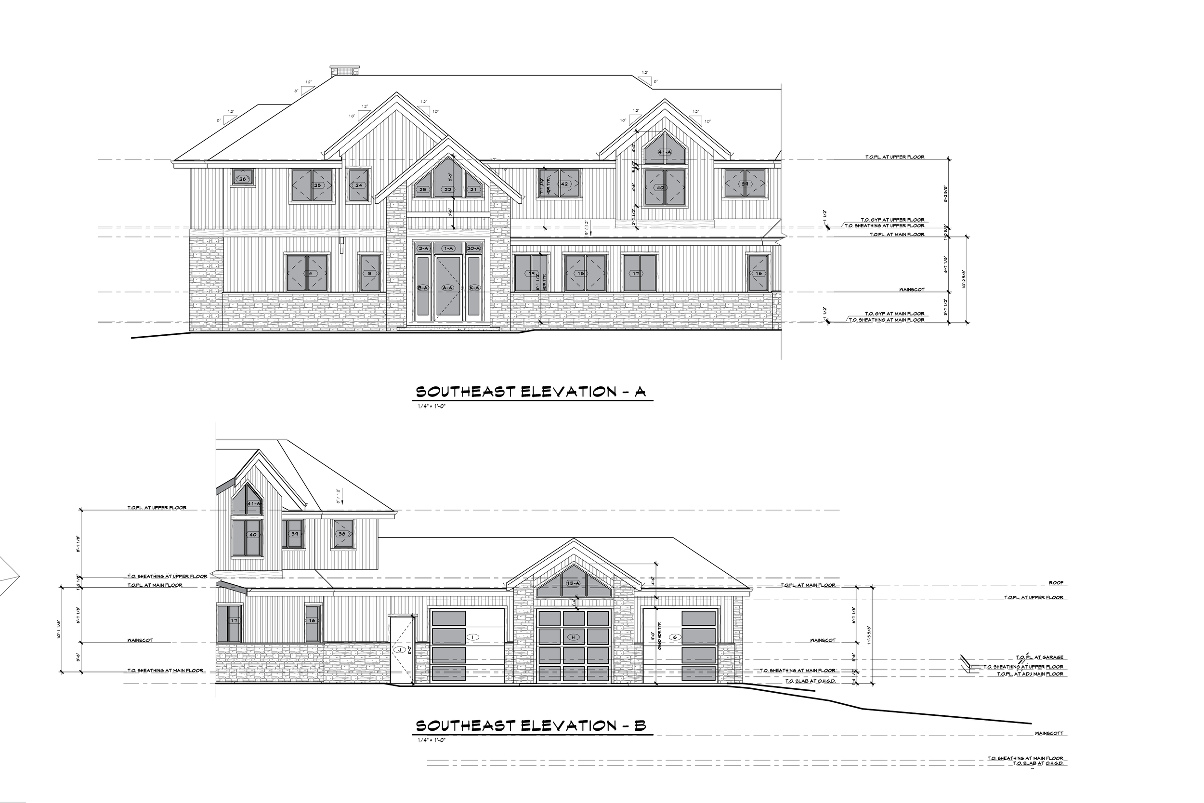
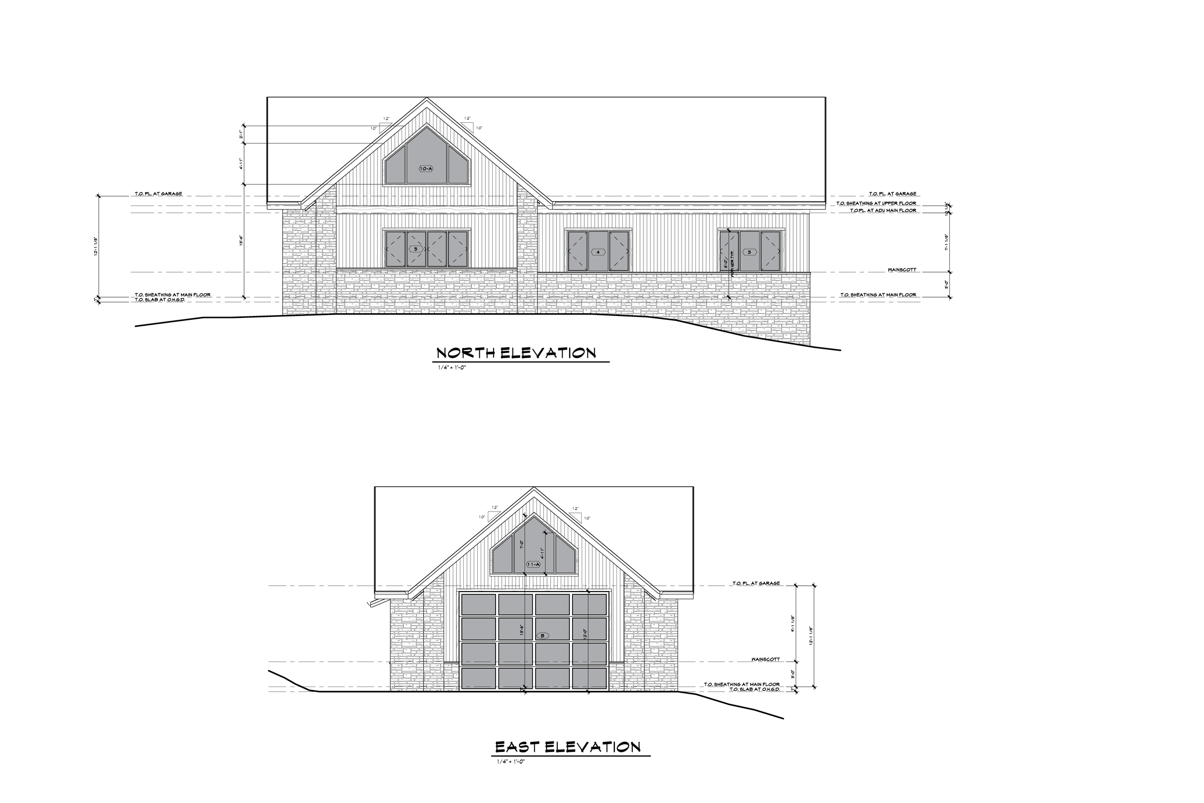
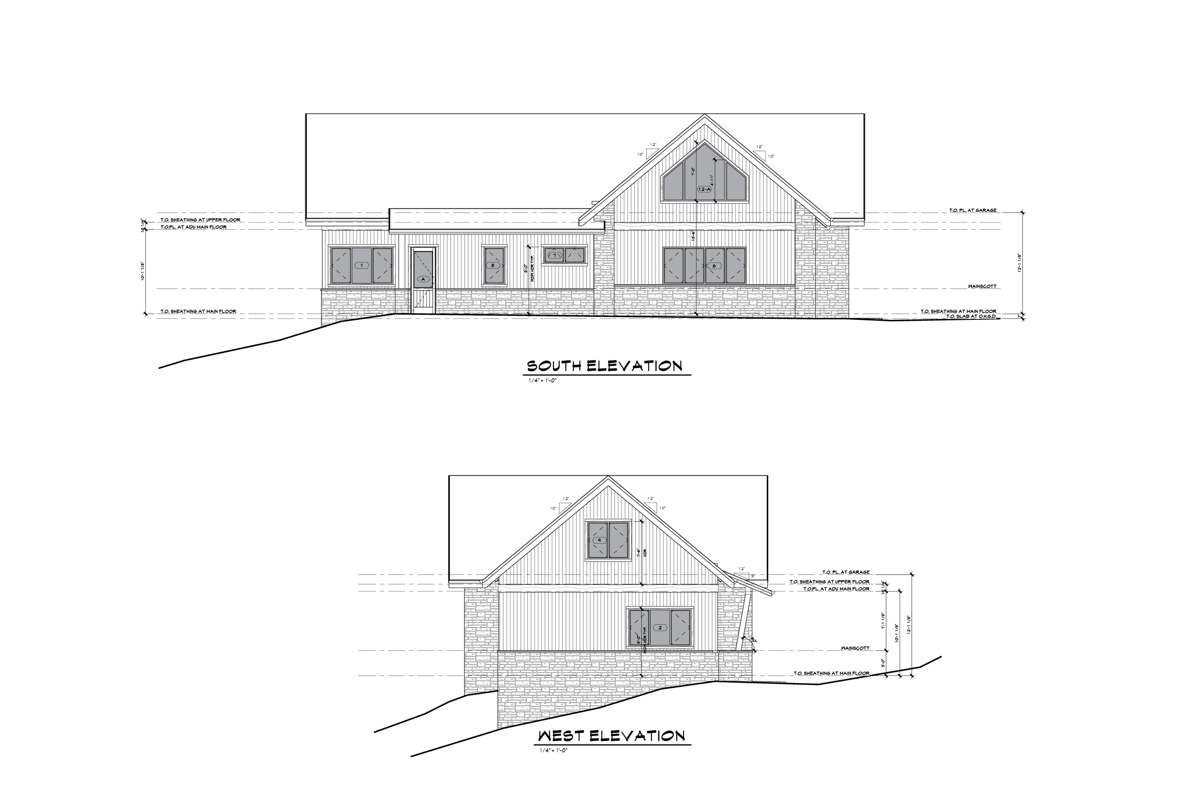
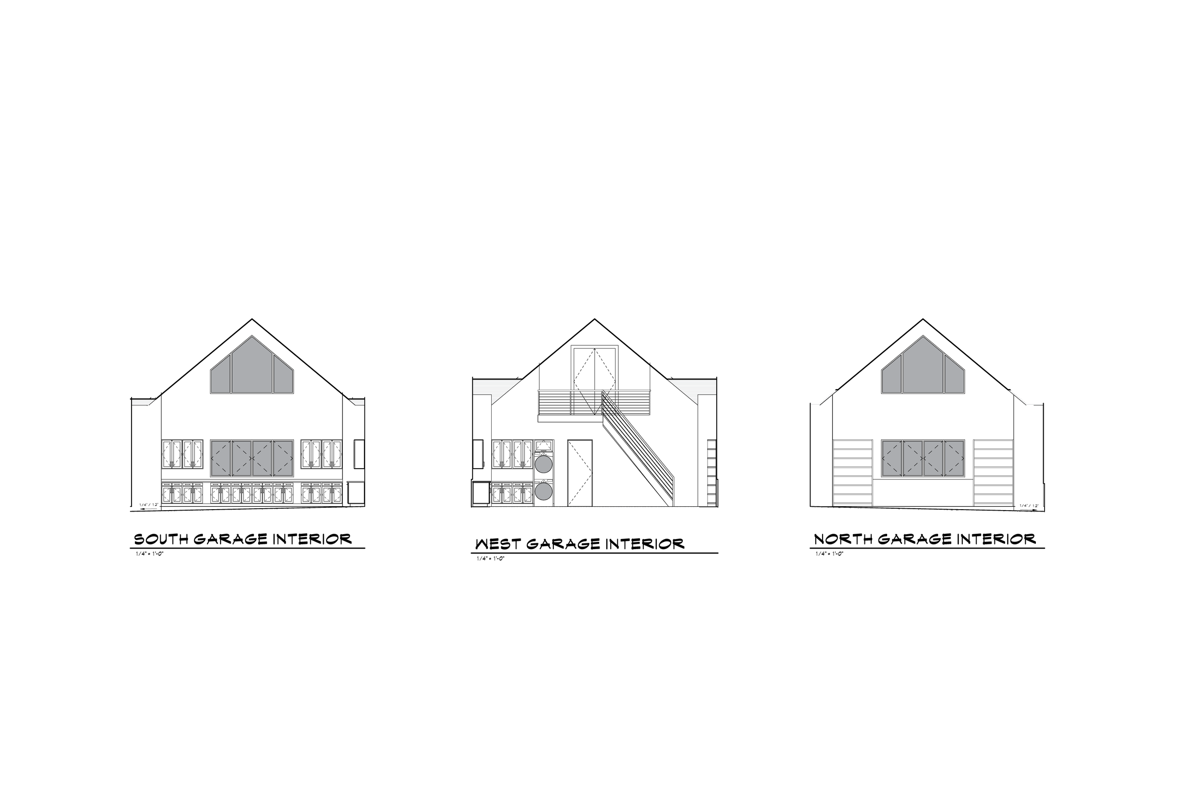
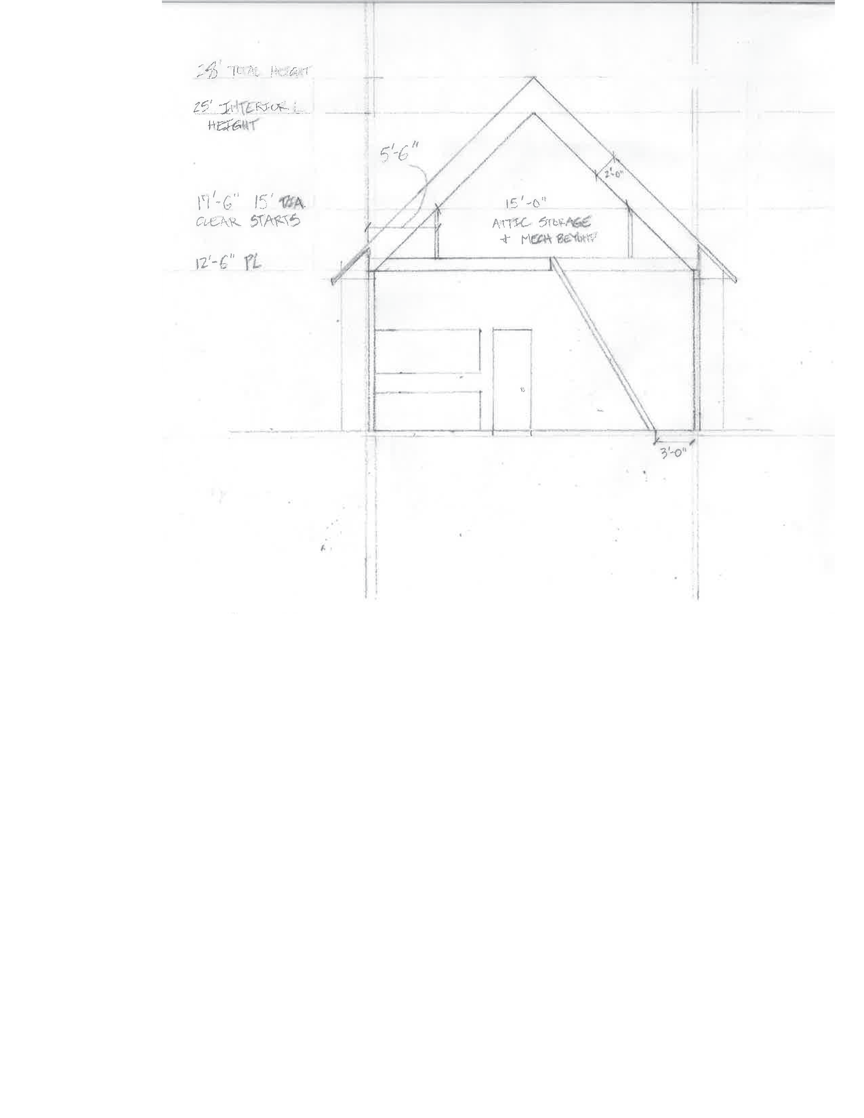
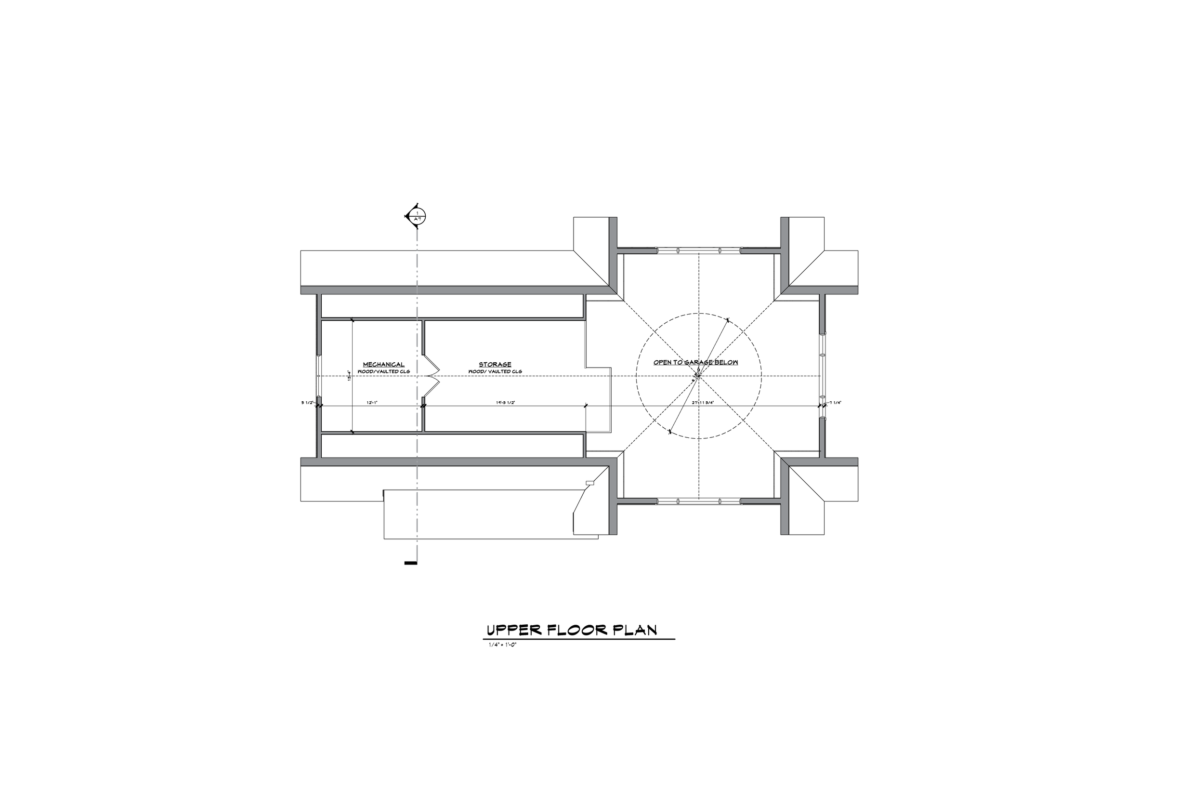
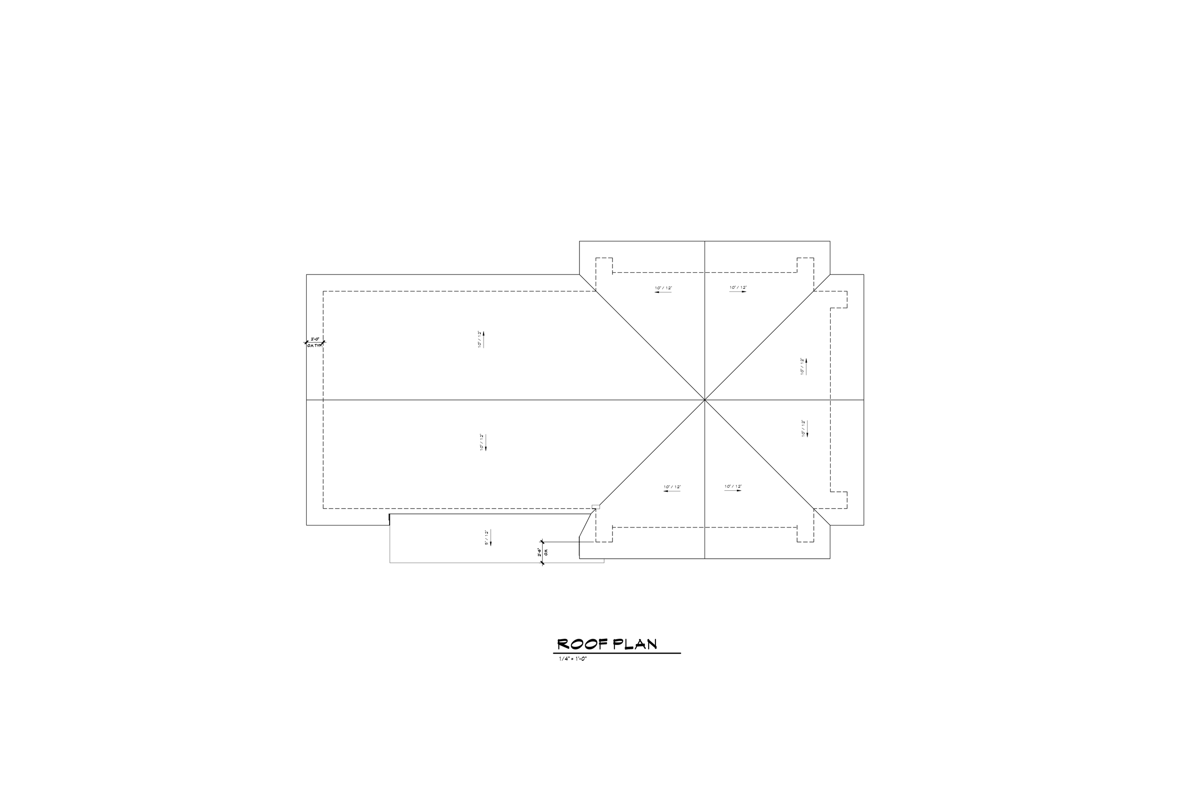
Designed a garage ADU with the volume required for the client to practice aerial silks, a program requirement uncovered through conversation and developed through research.
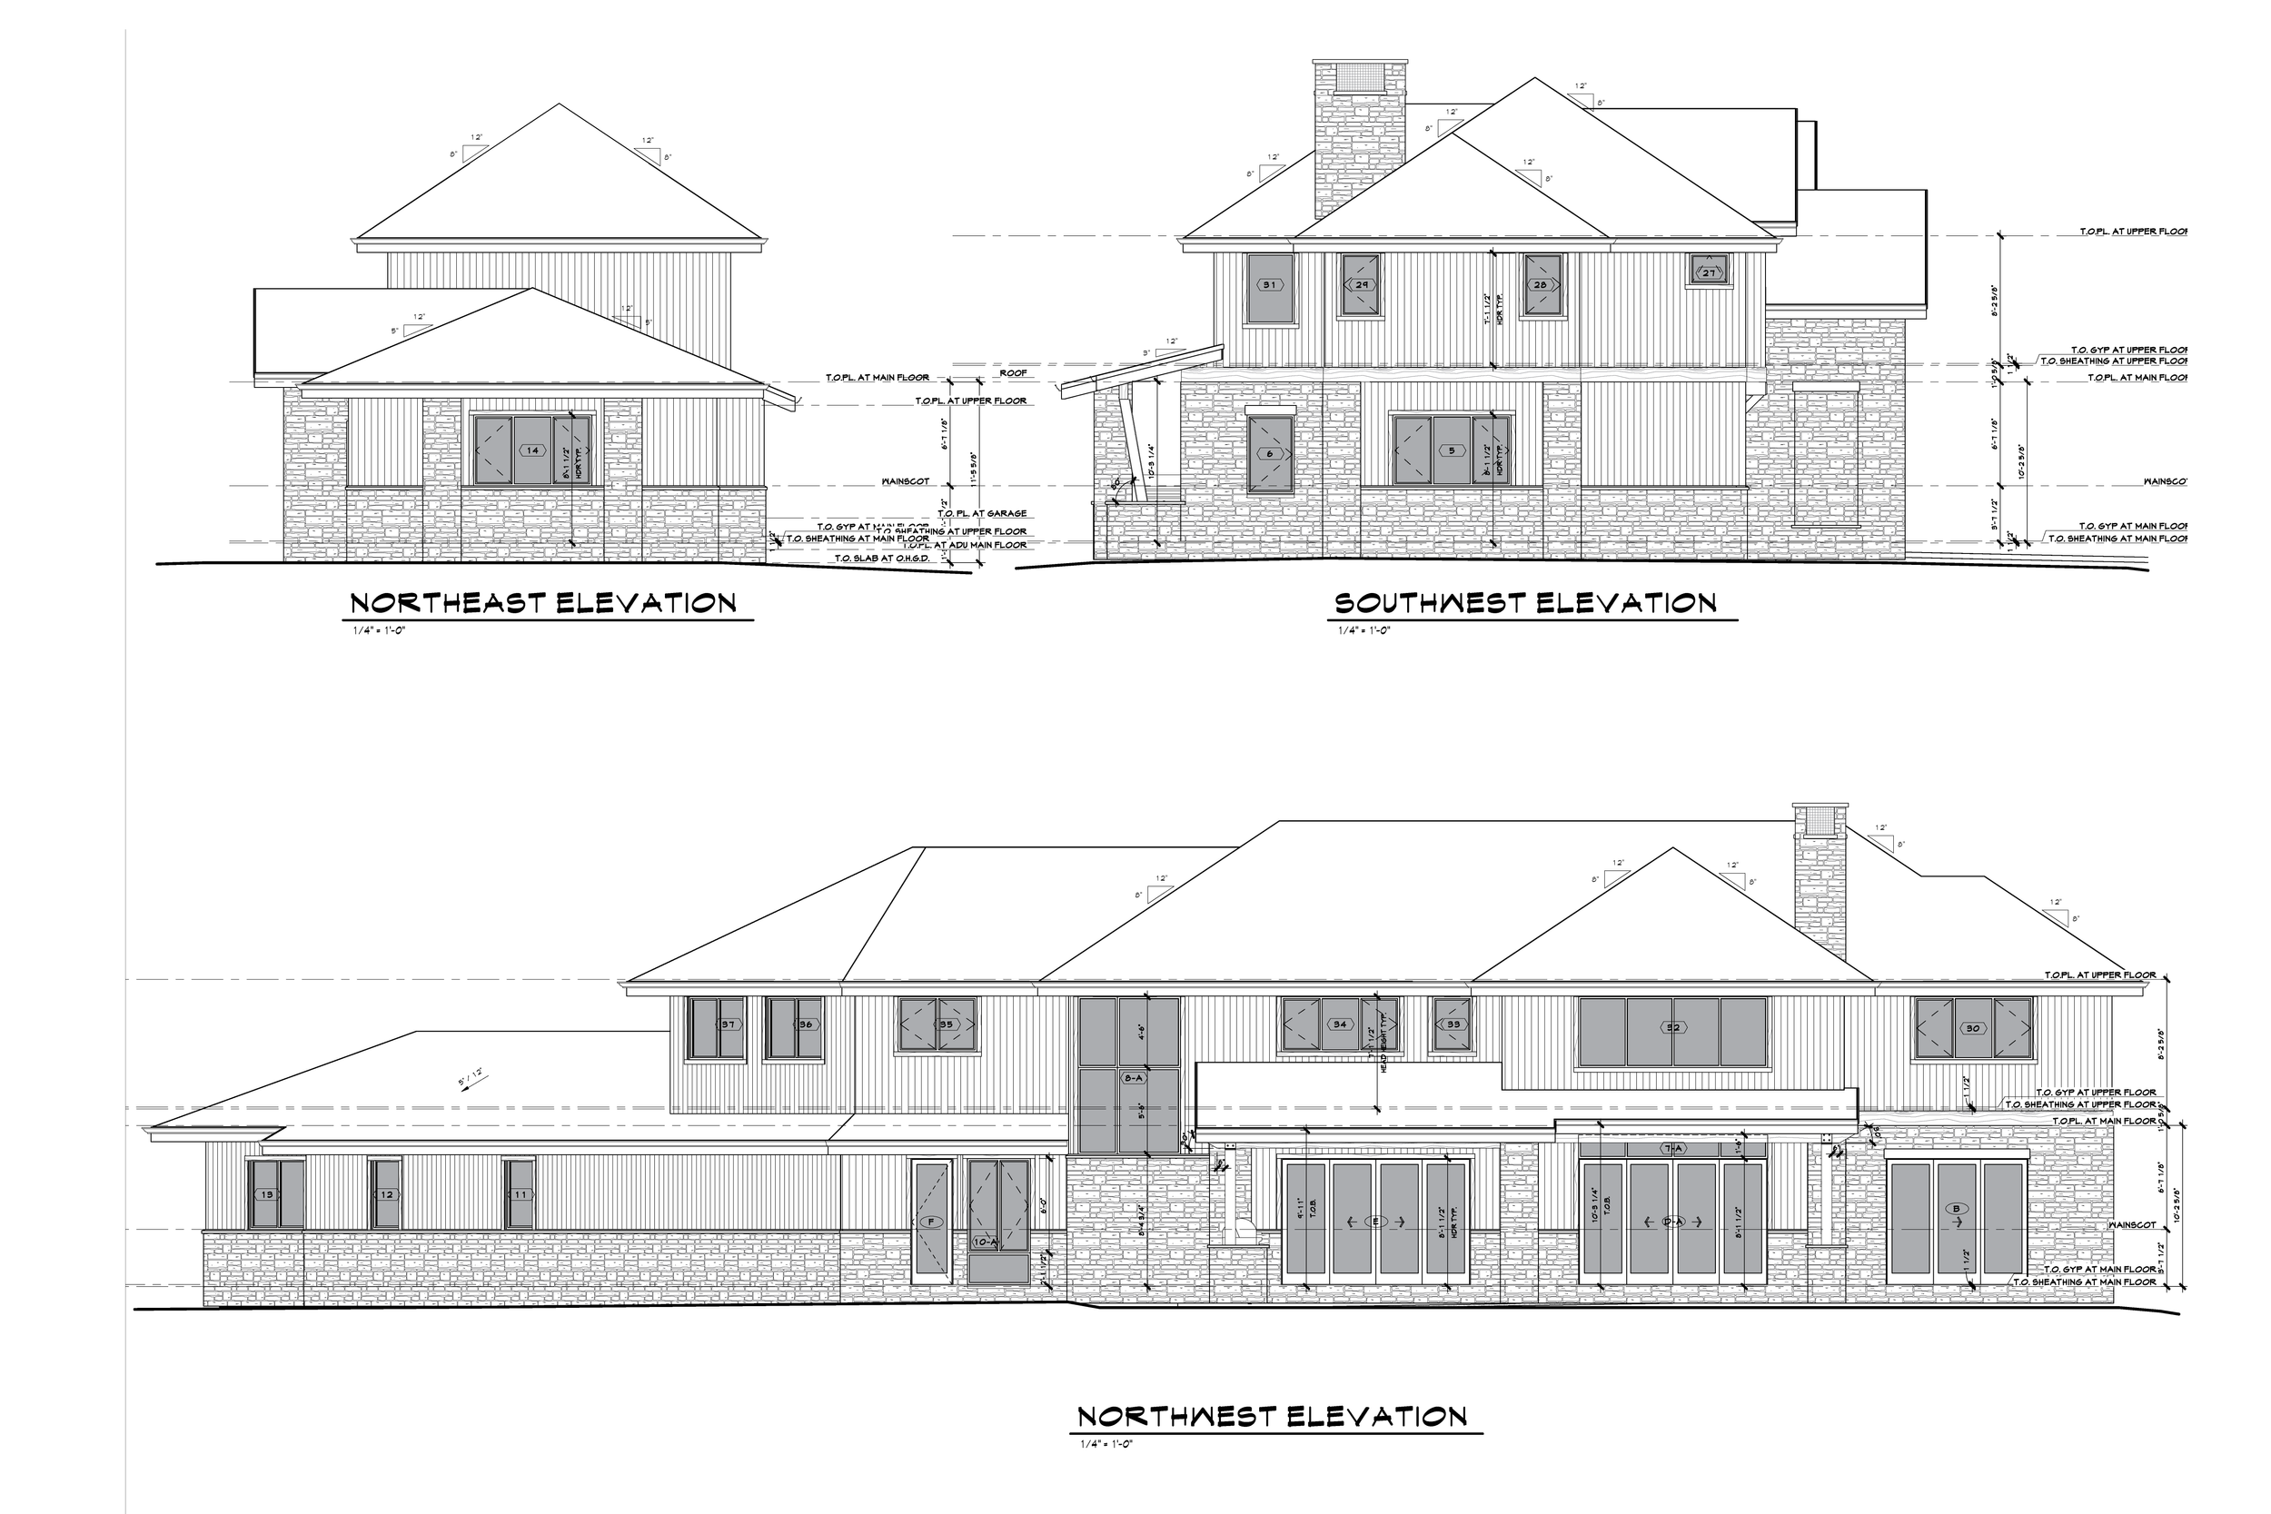
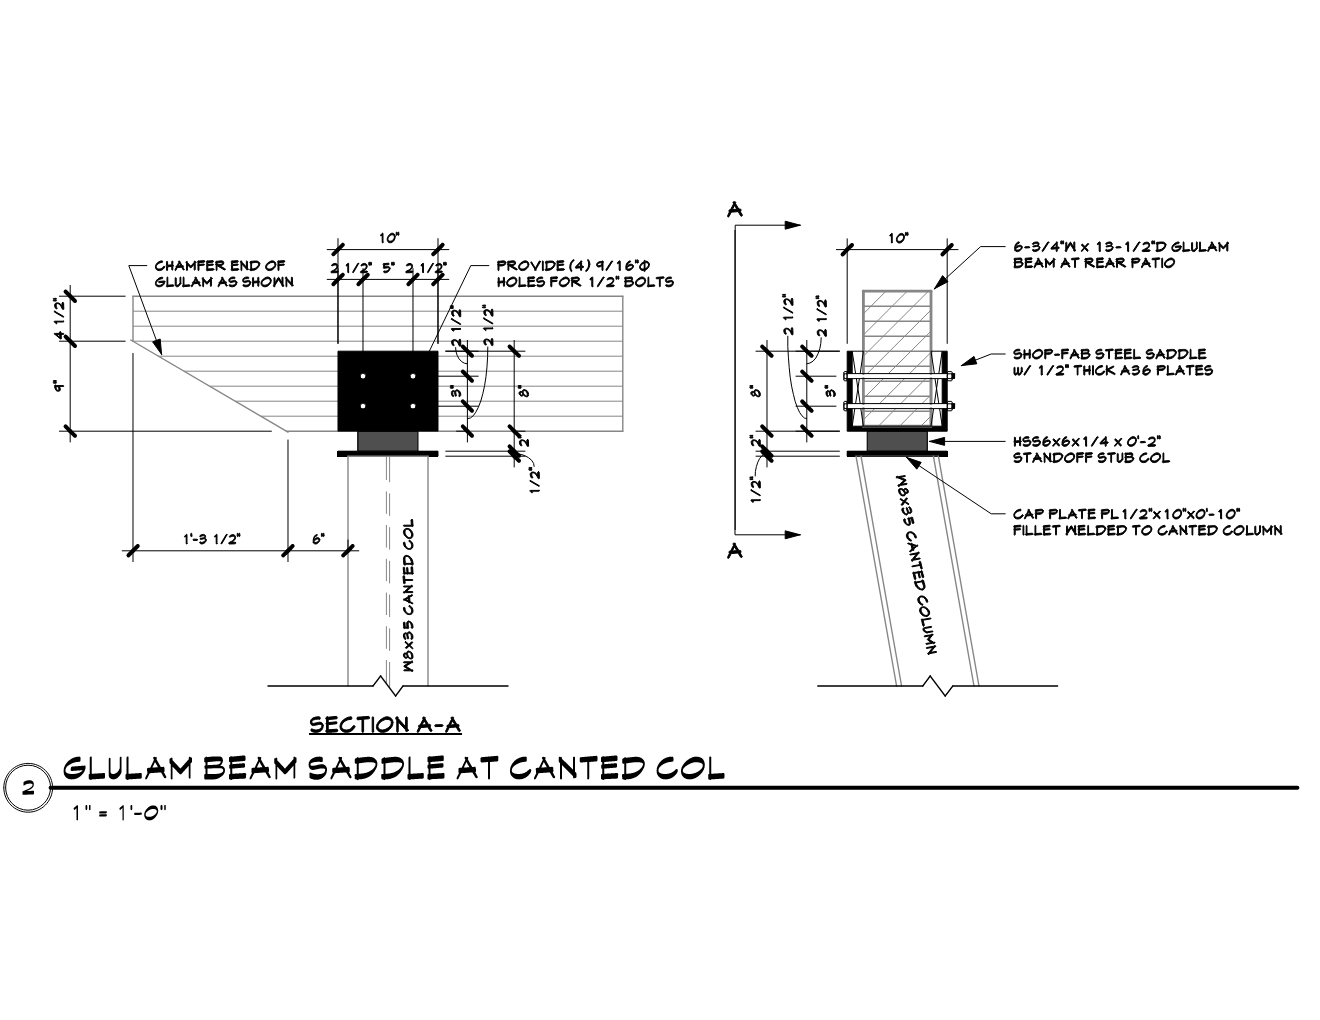
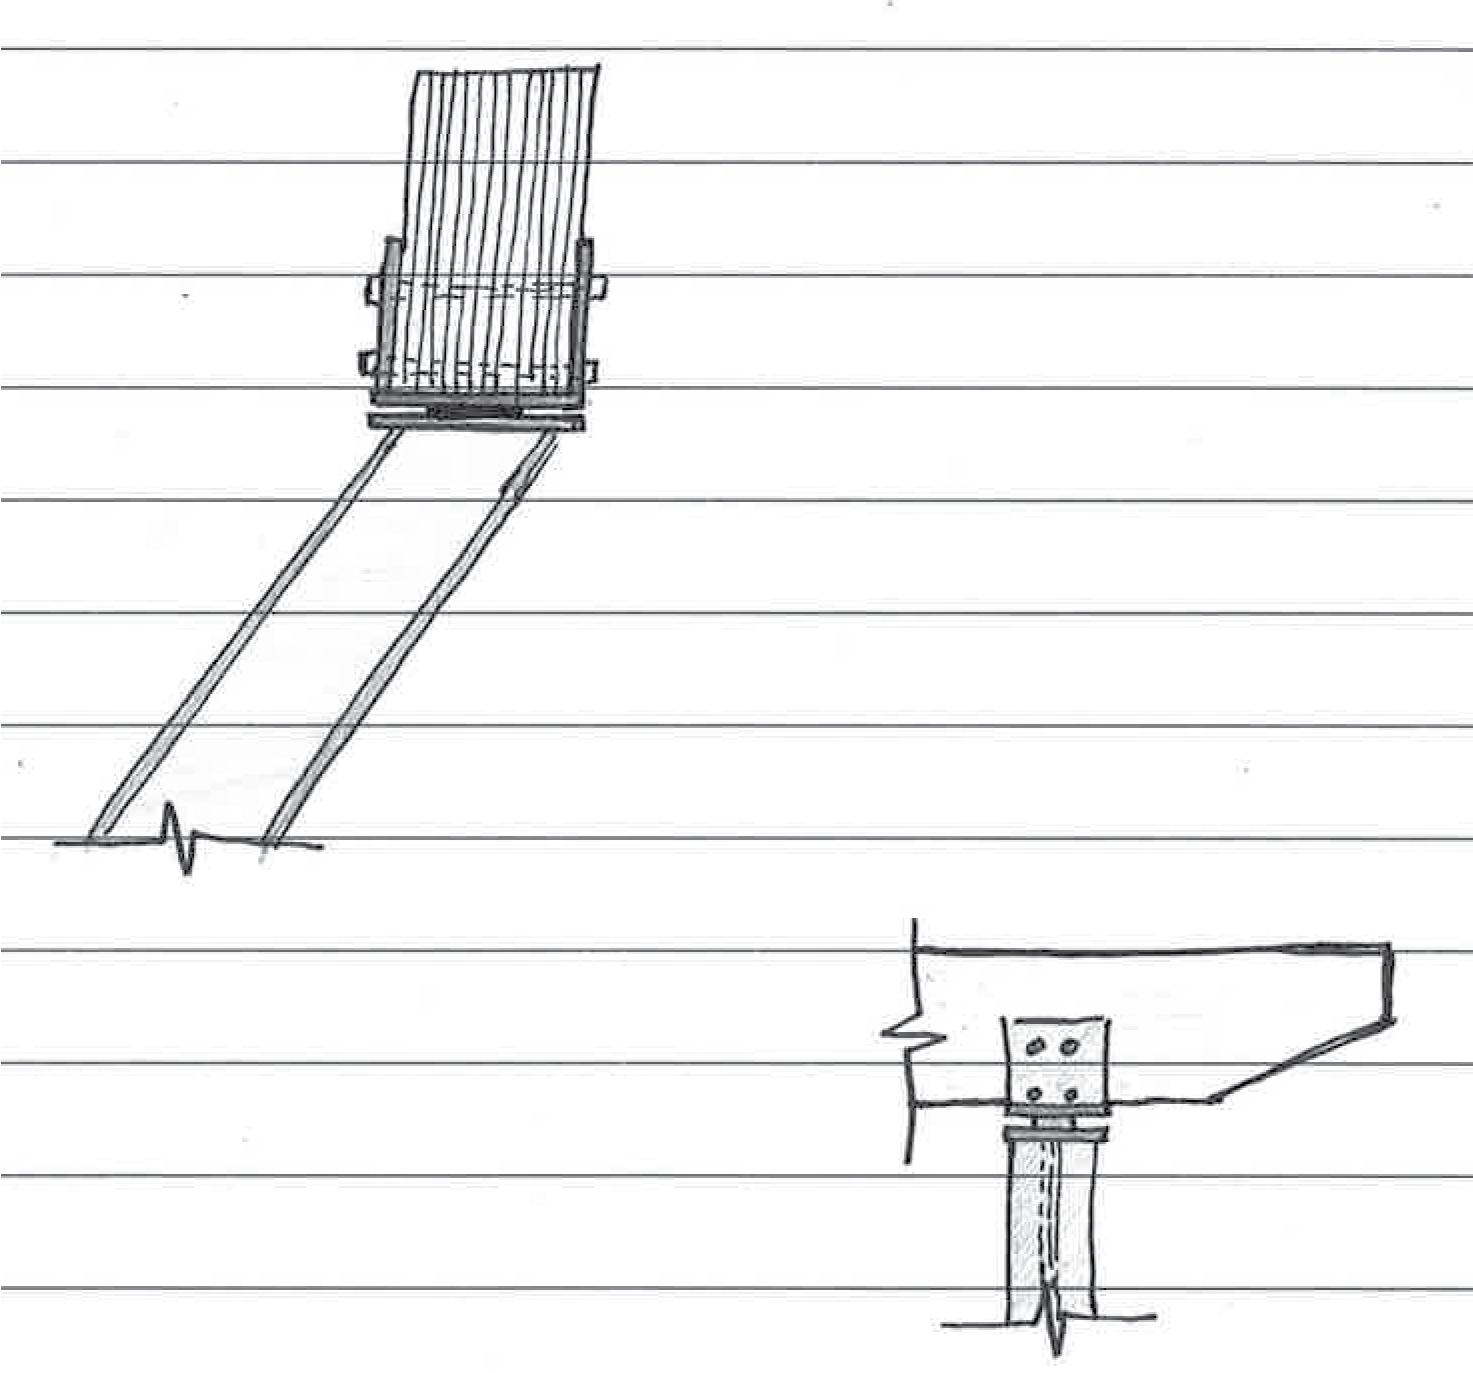
Worked with the civil engineer to route the driveway and grade the site so retaining could be handled with boulders rather than engineered walls. Developed exposed structural details drawn from the client's inspiration images, bringing structural connections into the architectural language rather than concealing them.