Custom Residence & ADU
Location: Golden, Colorado
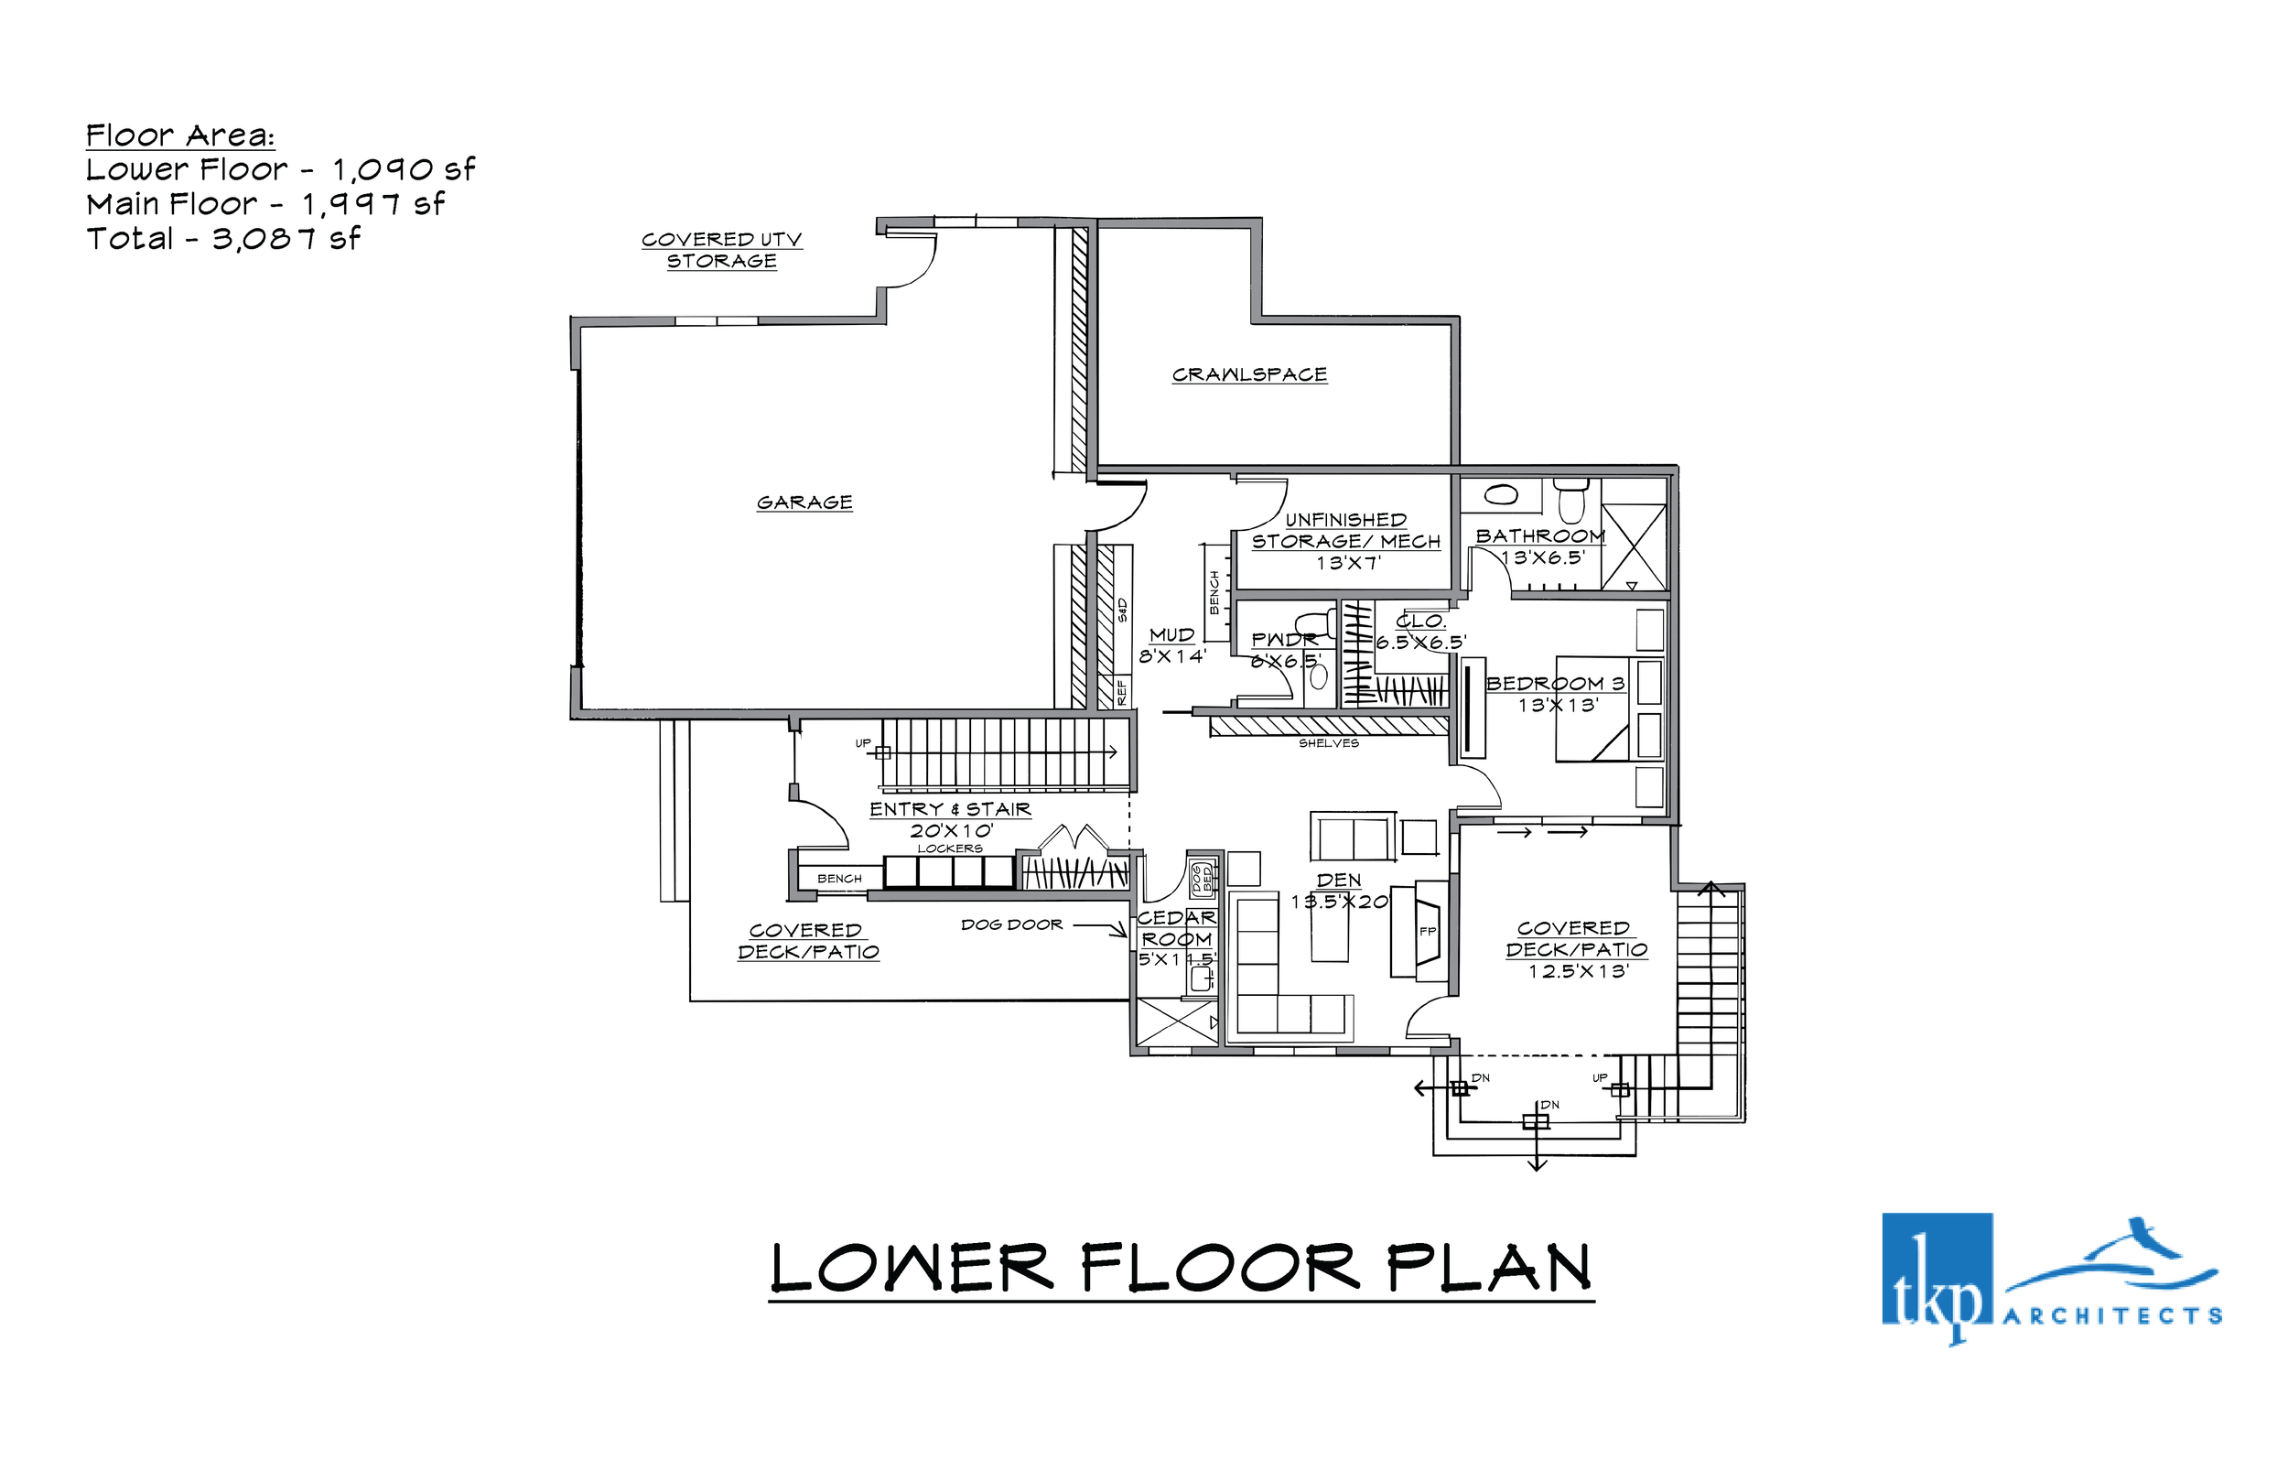
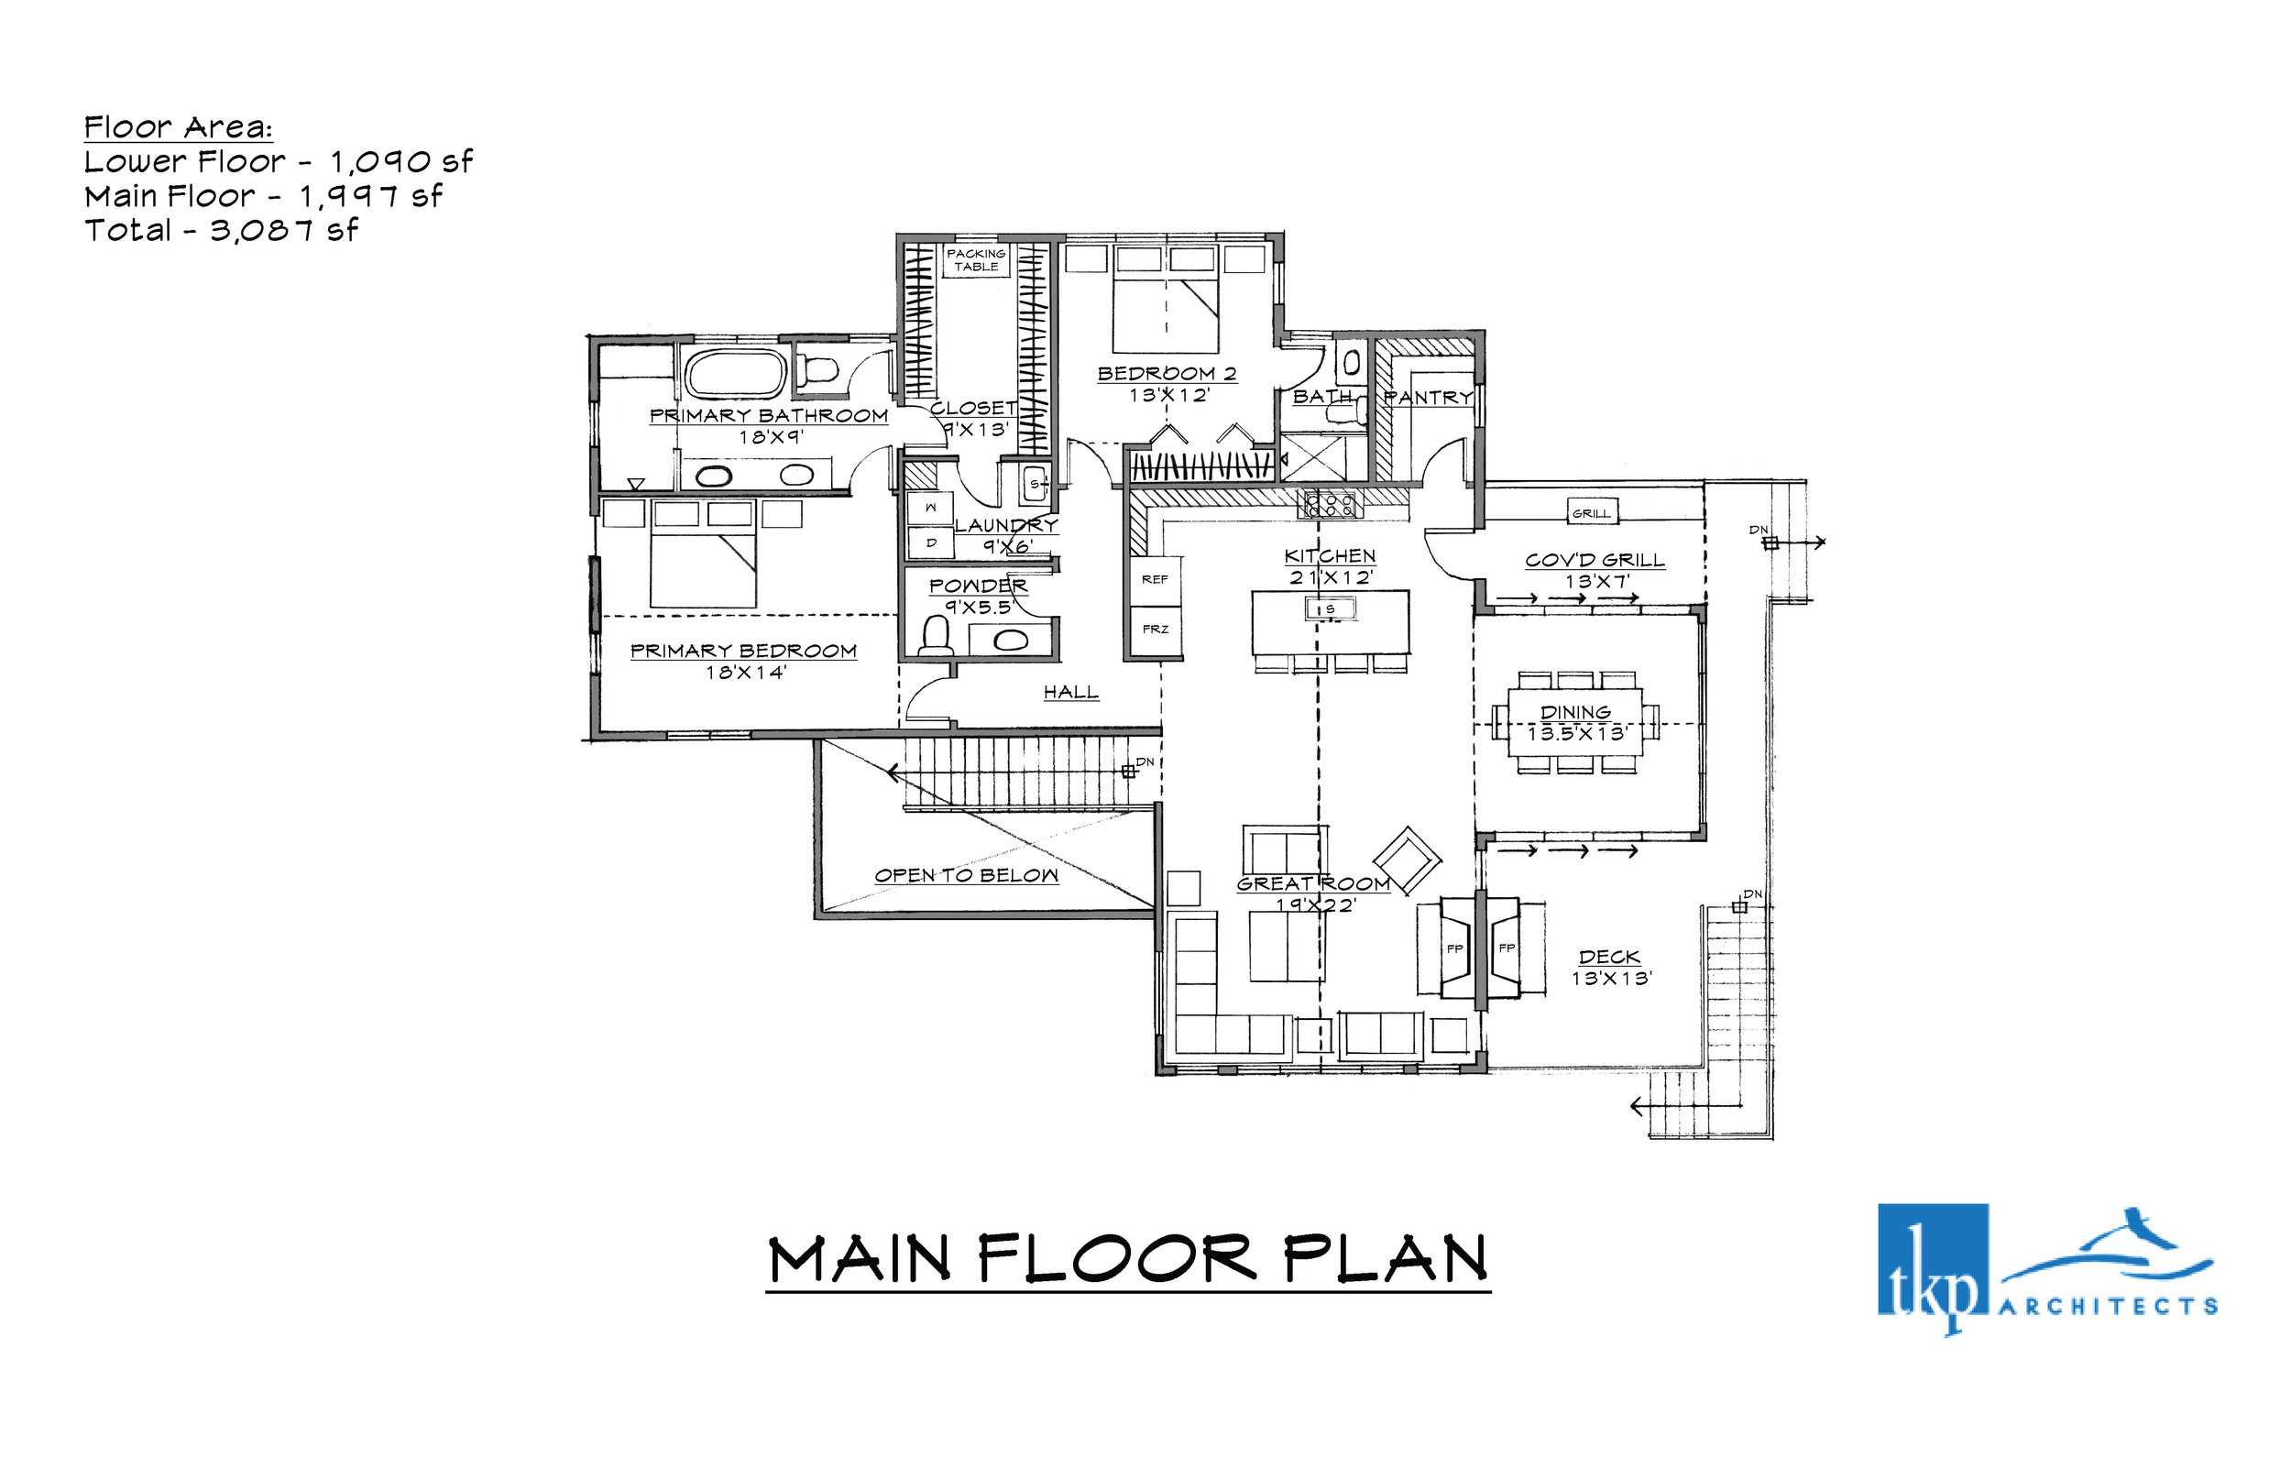
House: 2,700 S.F.
ADU: 756 S.F.
Style: Mountain Modern
Completed: In Schematic Design
Role: Project Architect/Co-Designer
Led the initial client interview, programming, and schematic design. Presented a comparative analysis of substantial remodel versus scrape and rebuild, then redesigned the project when the client elected to scrape.
Managed a multi-party client relationship in which the party approving funding was separate from the party the home was being designed for, requiring the design to demonstrate its value clearly to both.
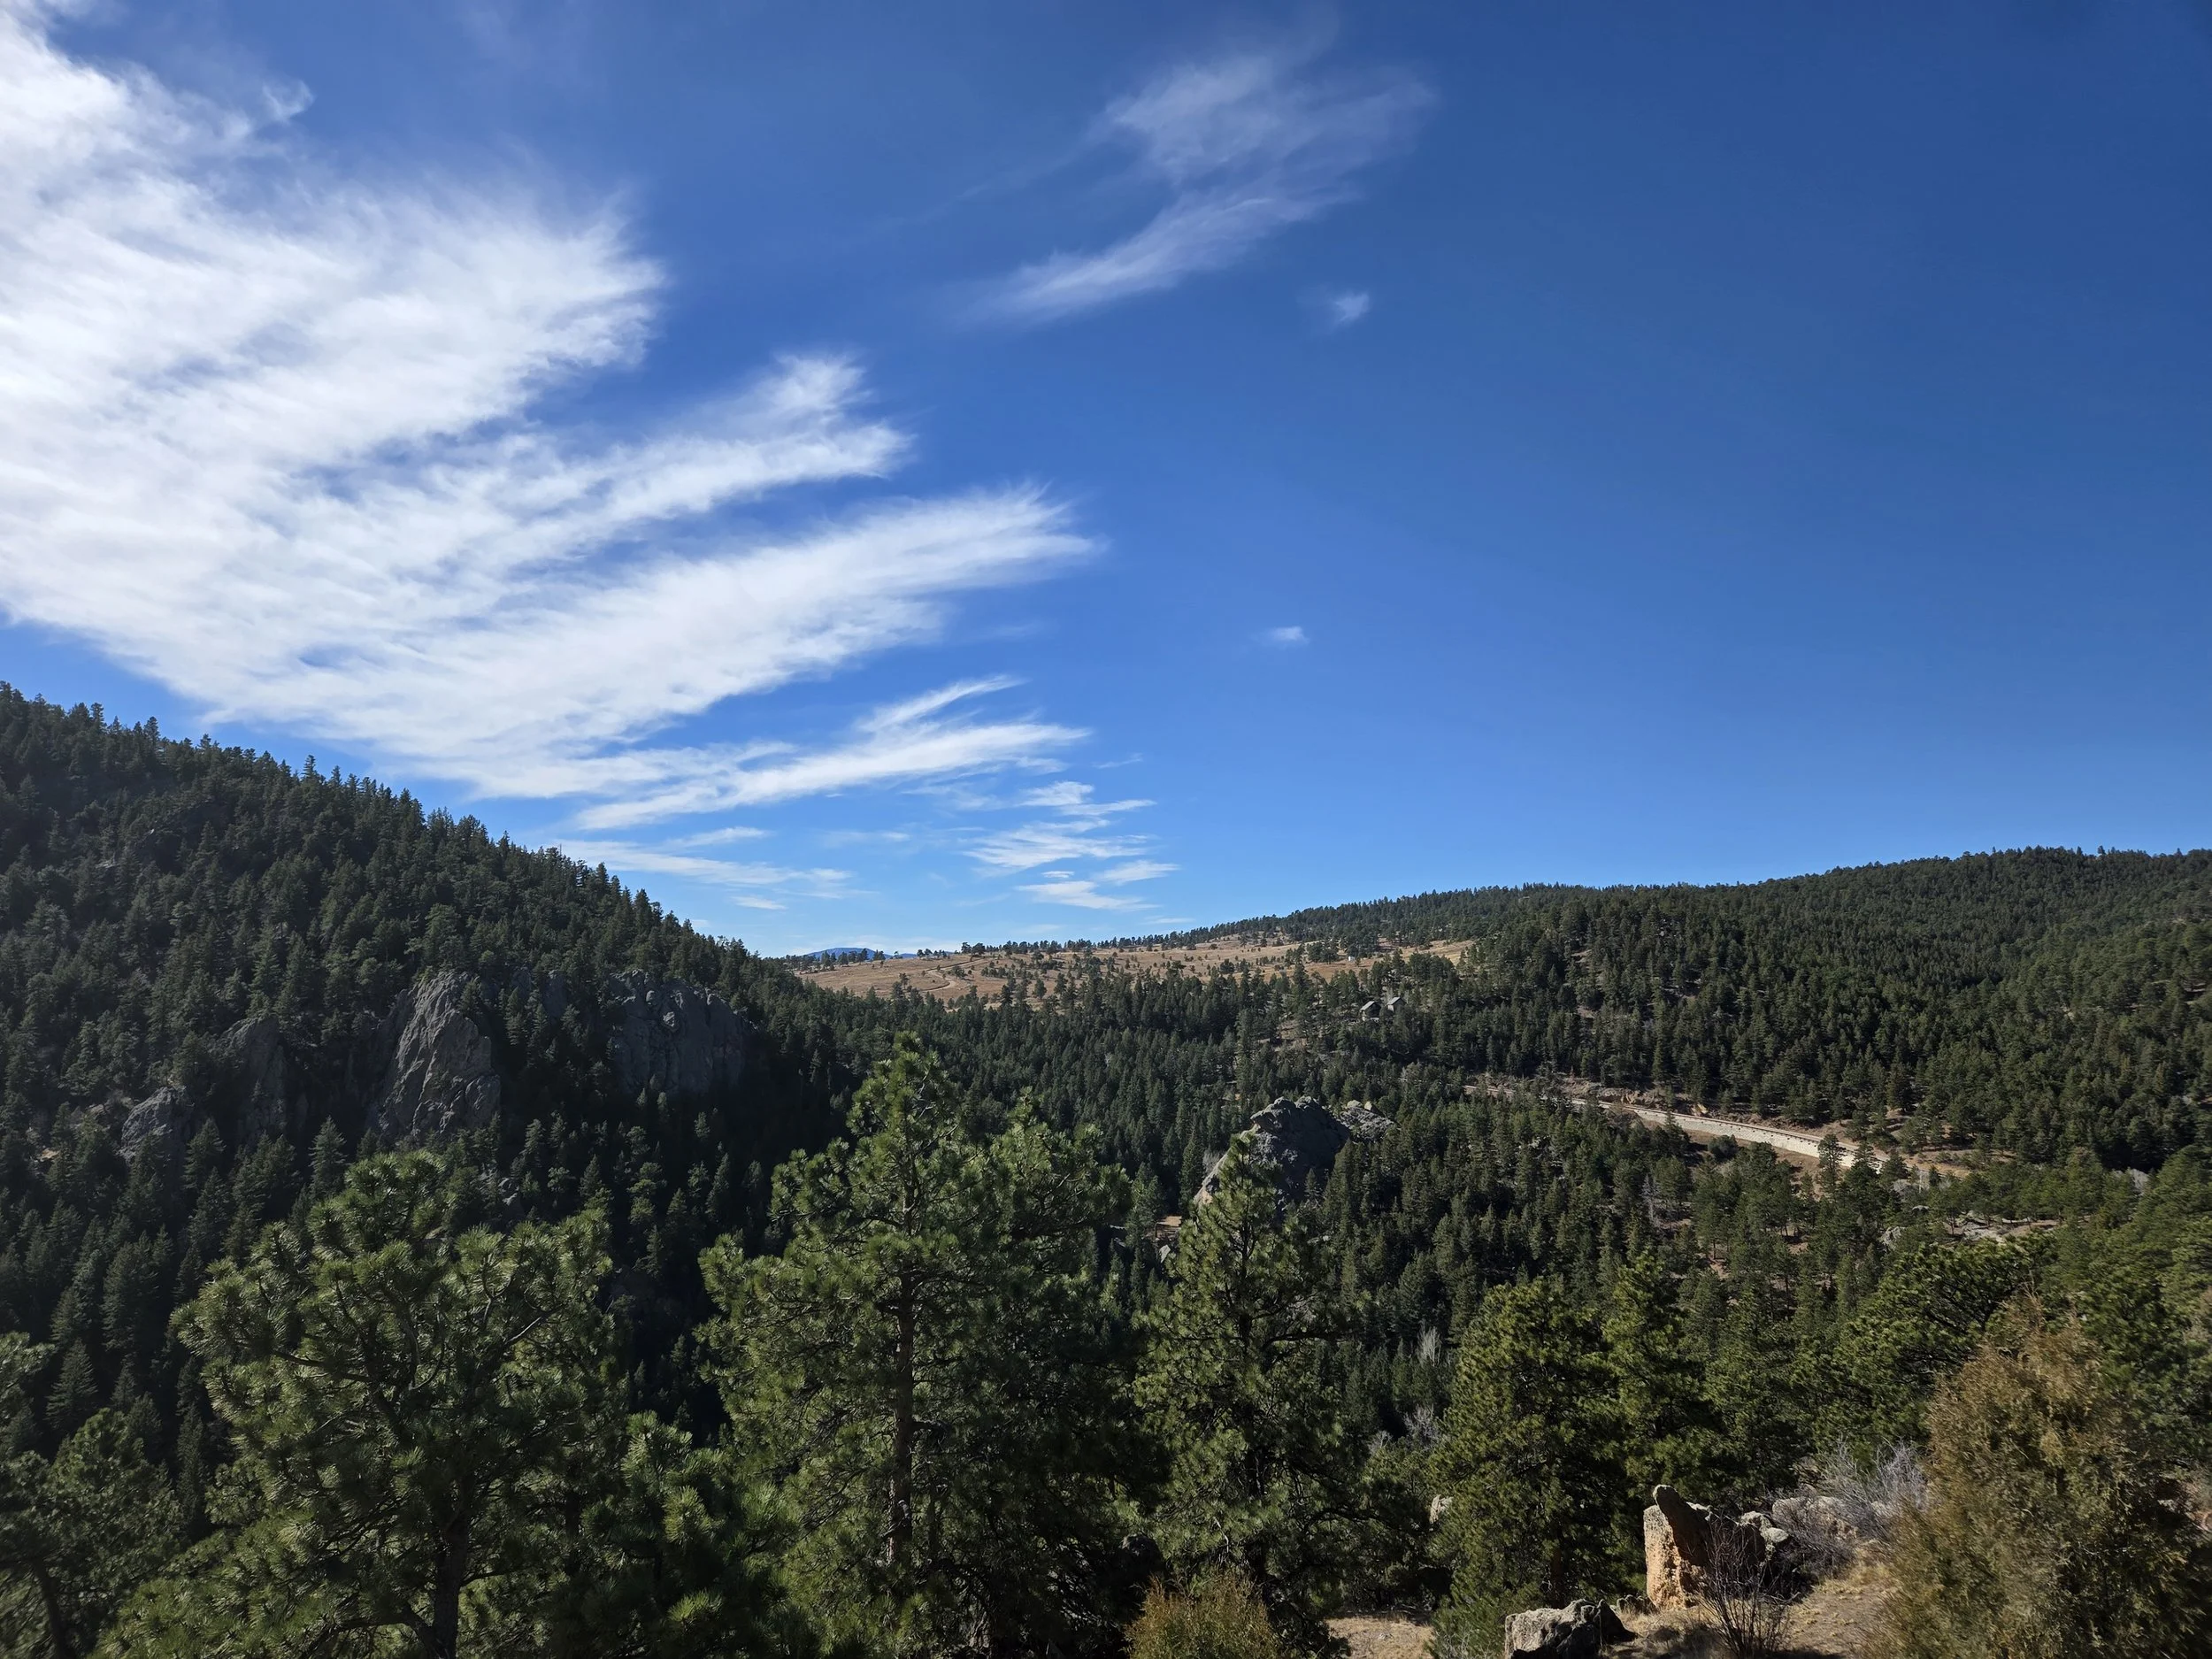
Sited the home on a remote, steep, rocky parcel to capture two specific views. Recommended an ADU placement that preserves those view corridors while keeping the building close to the main house and maintaining privacy between the two. The ADU accommodates a dual program: guest quarters for visiting parents and dedicated space for the client's therapy practice.